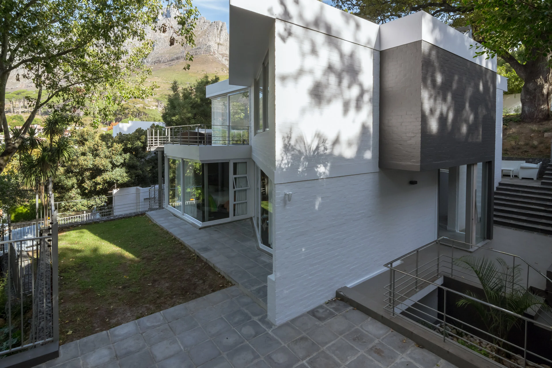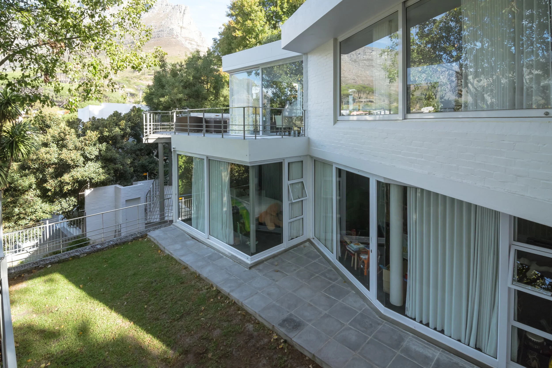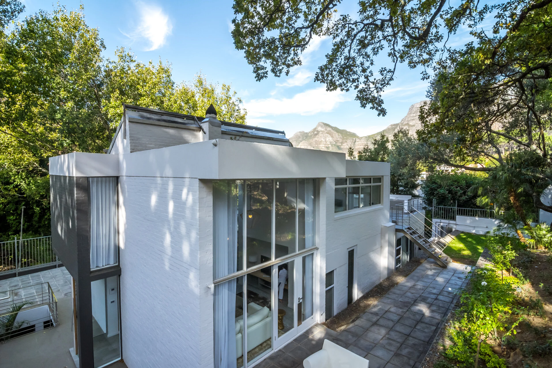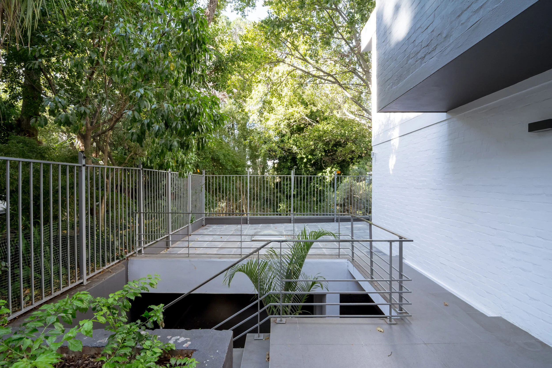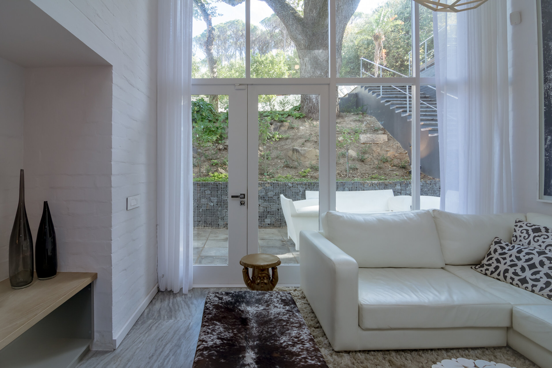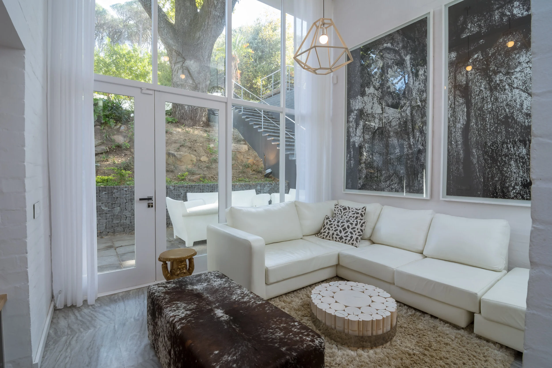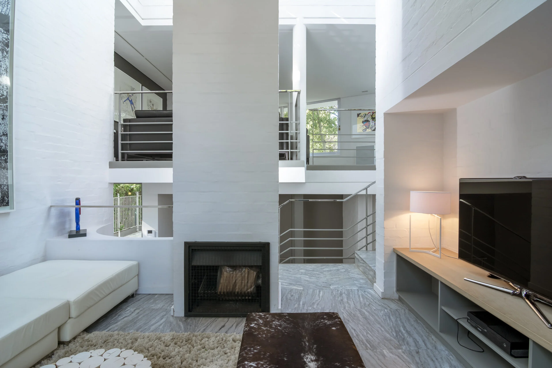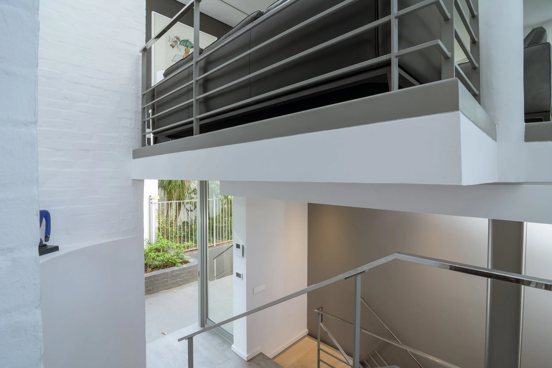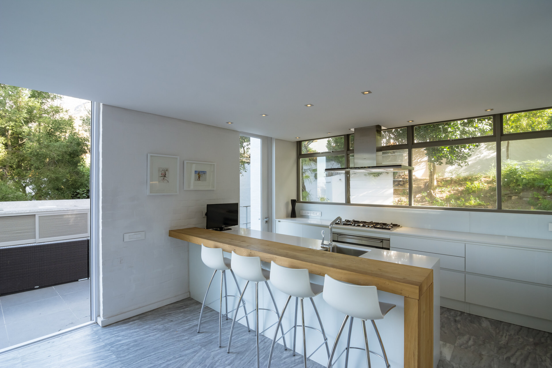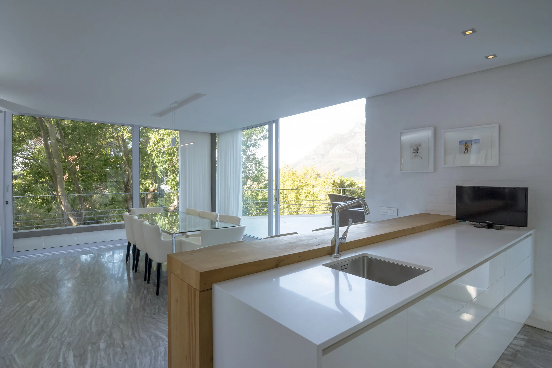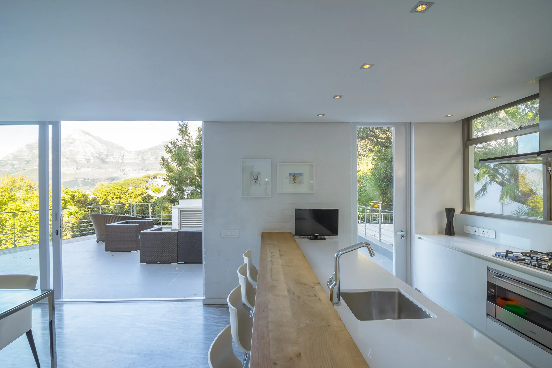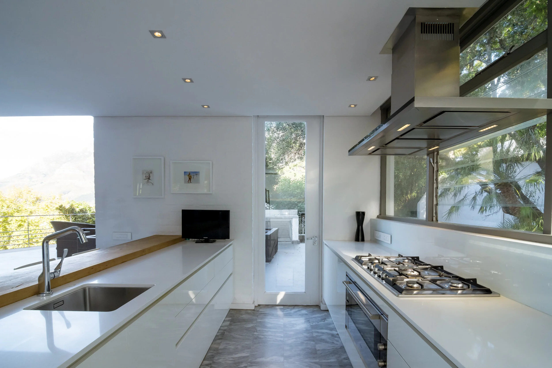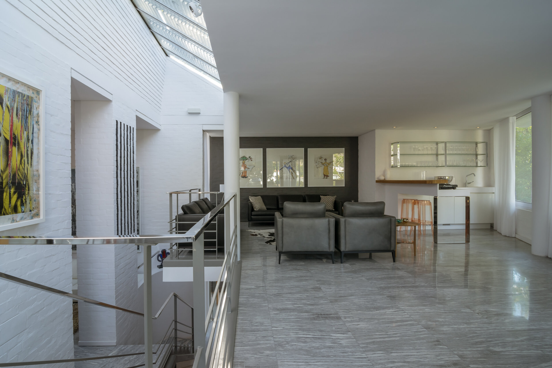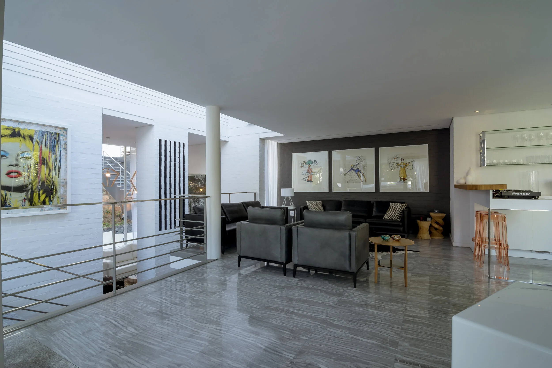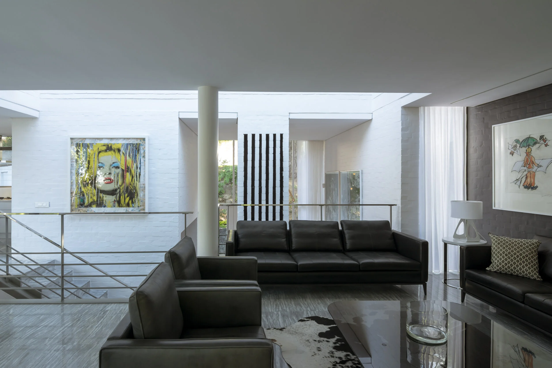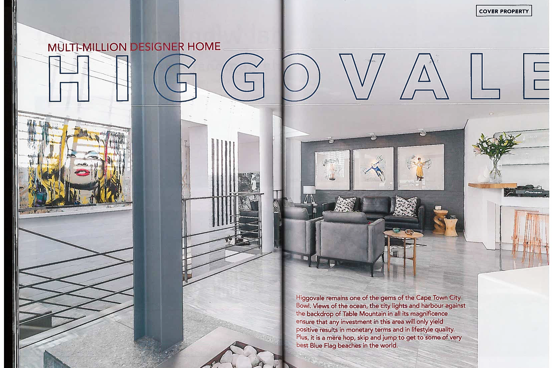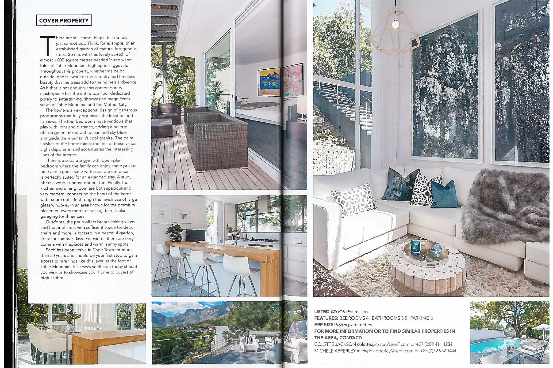

This house holds a special place in my heart – it was architect Douglas Roberts’ family home, built in 1978, and I had the privilege of working with him post-graduation.
One of five homes of a scheme nestled among trees on Table Mountain’s slopes, this family retreat needed a holistic rethink. The original layout, split into a main house and lower flatlet, required realigned circulation and a fresh floor plan.
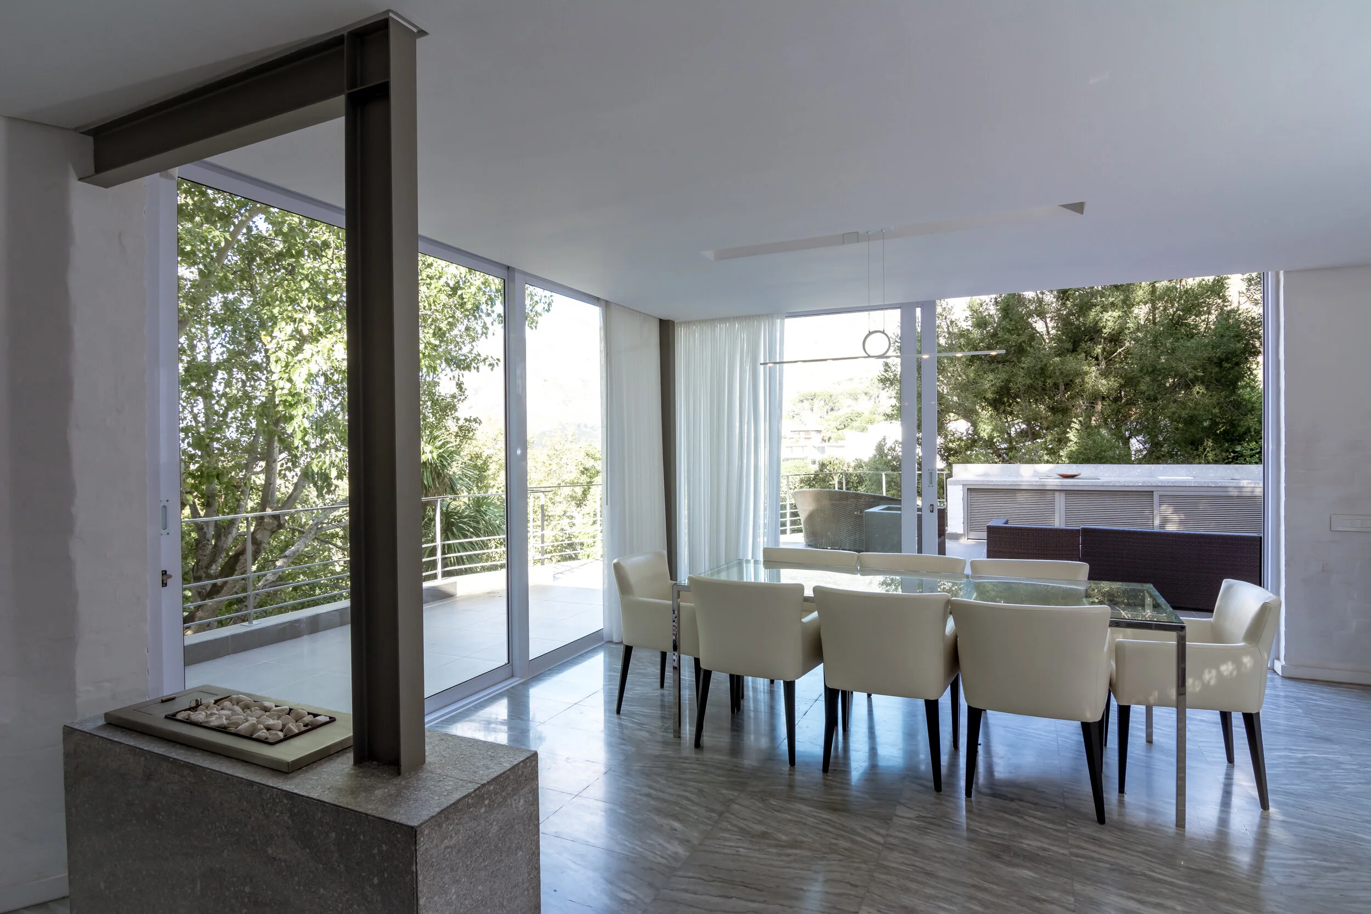
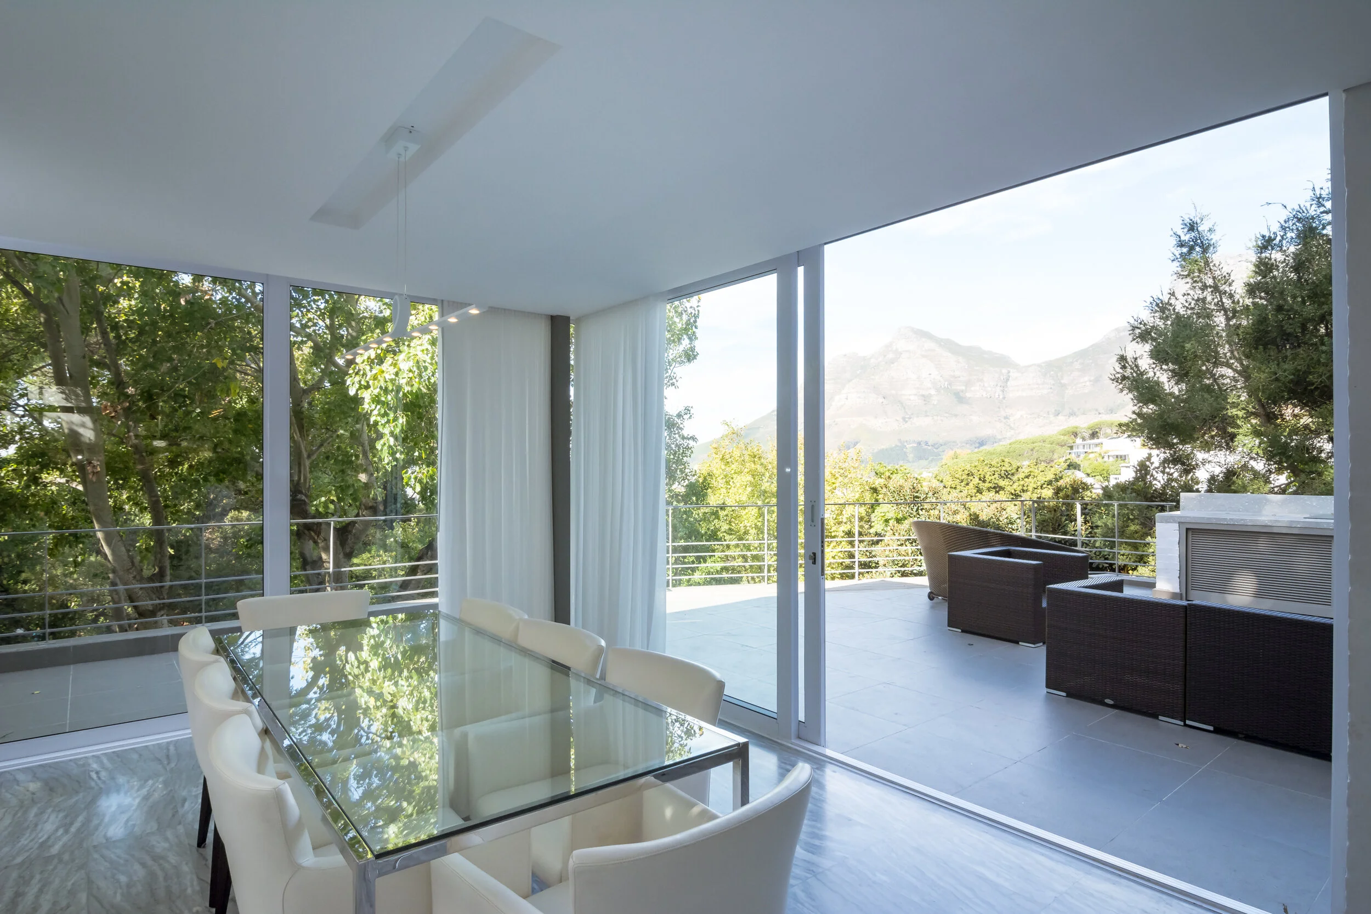
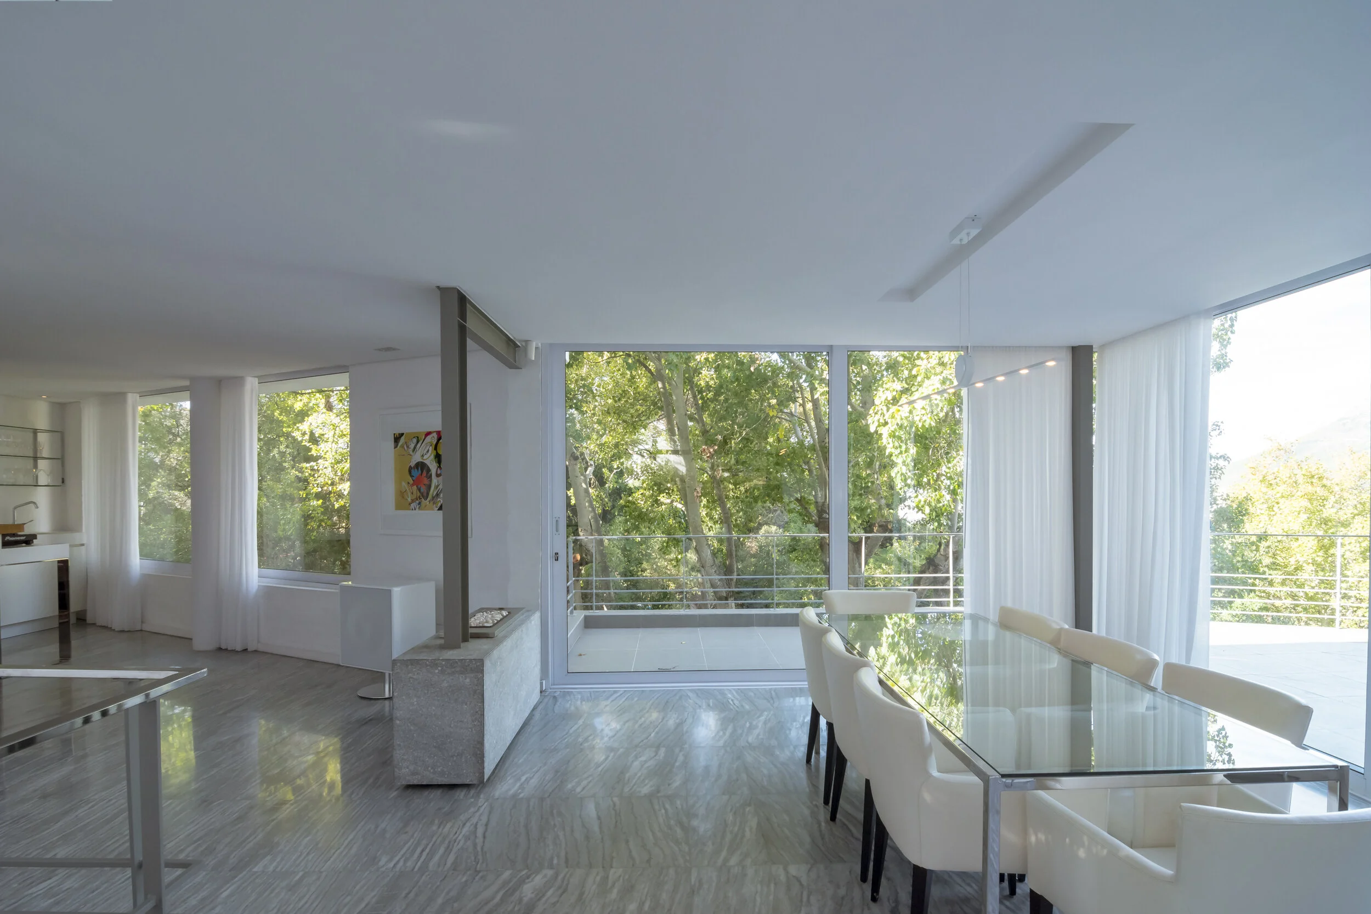
The task here was to carve out three spacious bedrooms, each with an en-suite, while preserving the separate guest quarters below. Winters are chilly here, so we focused on flooding the living space with light and views.
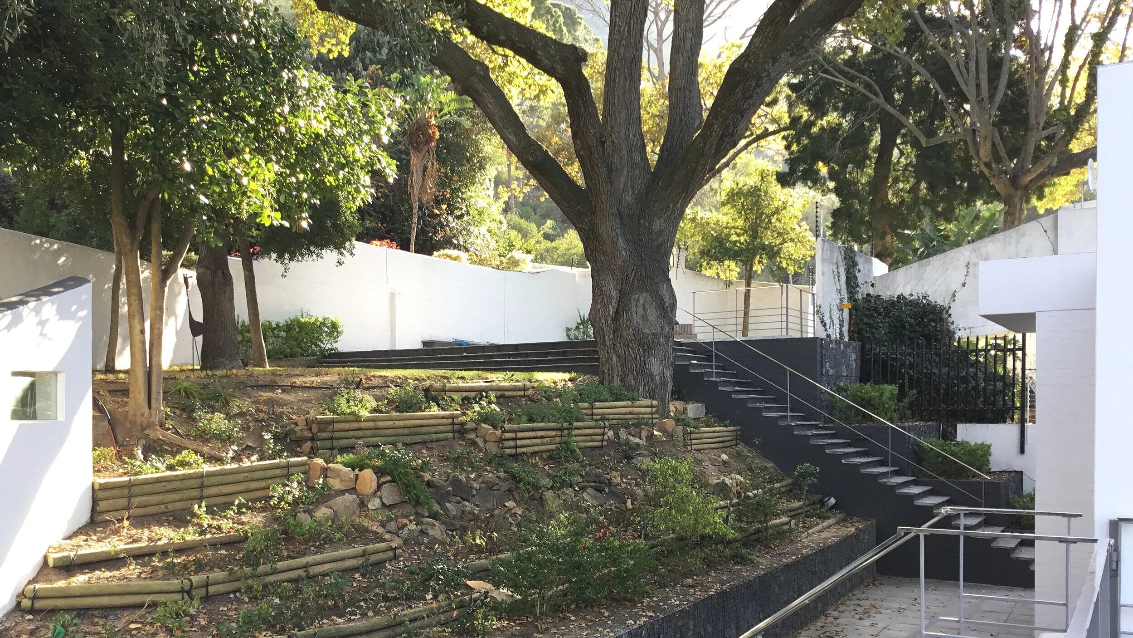
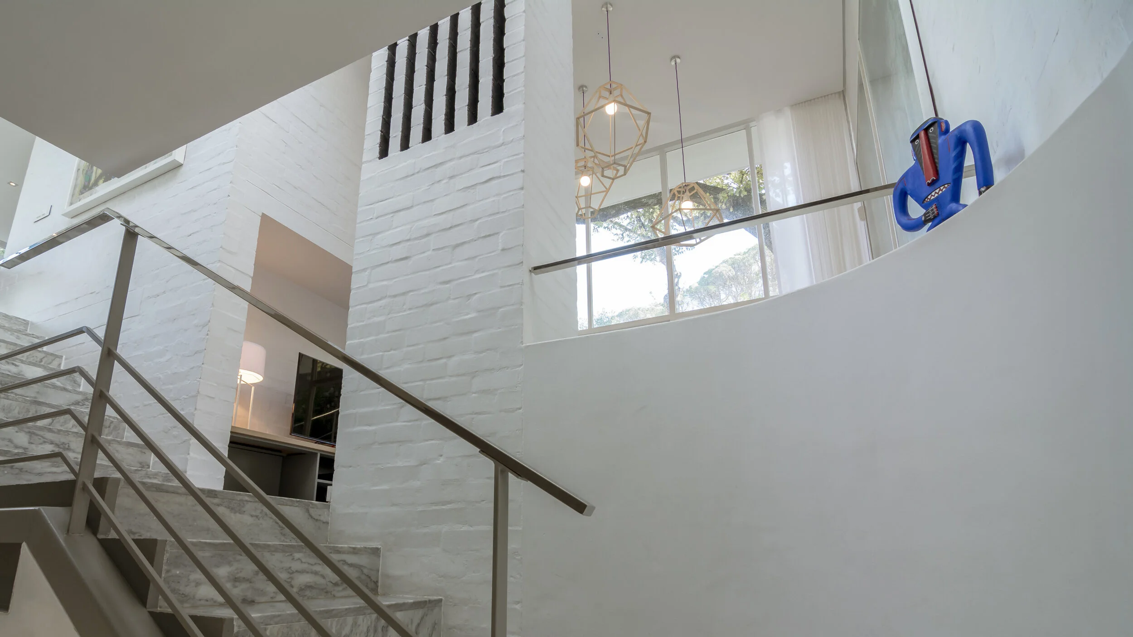
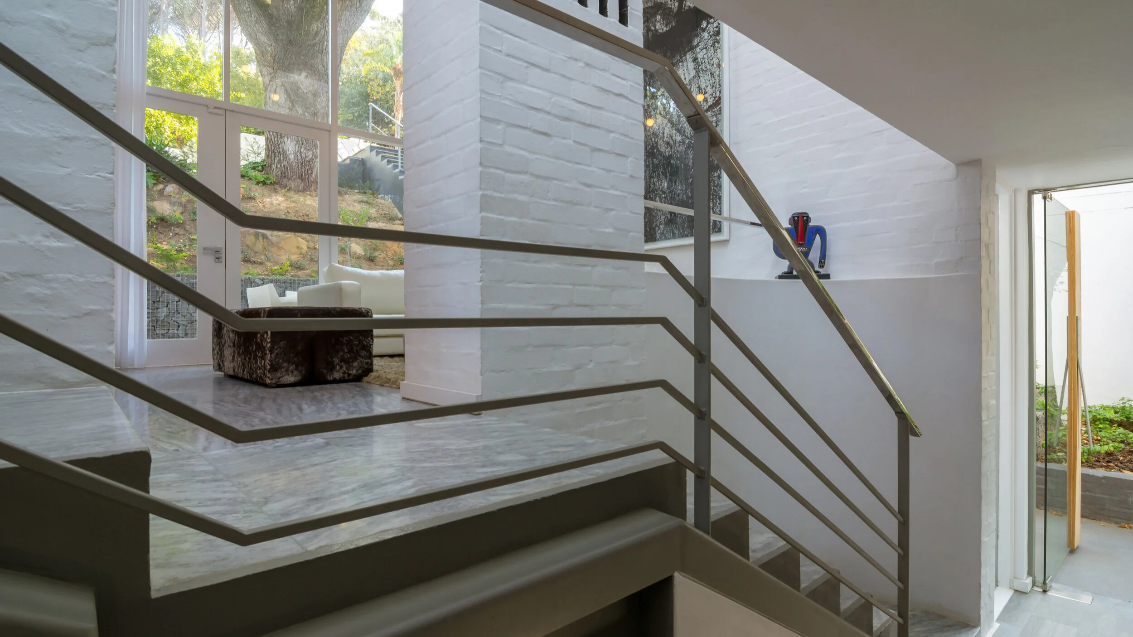
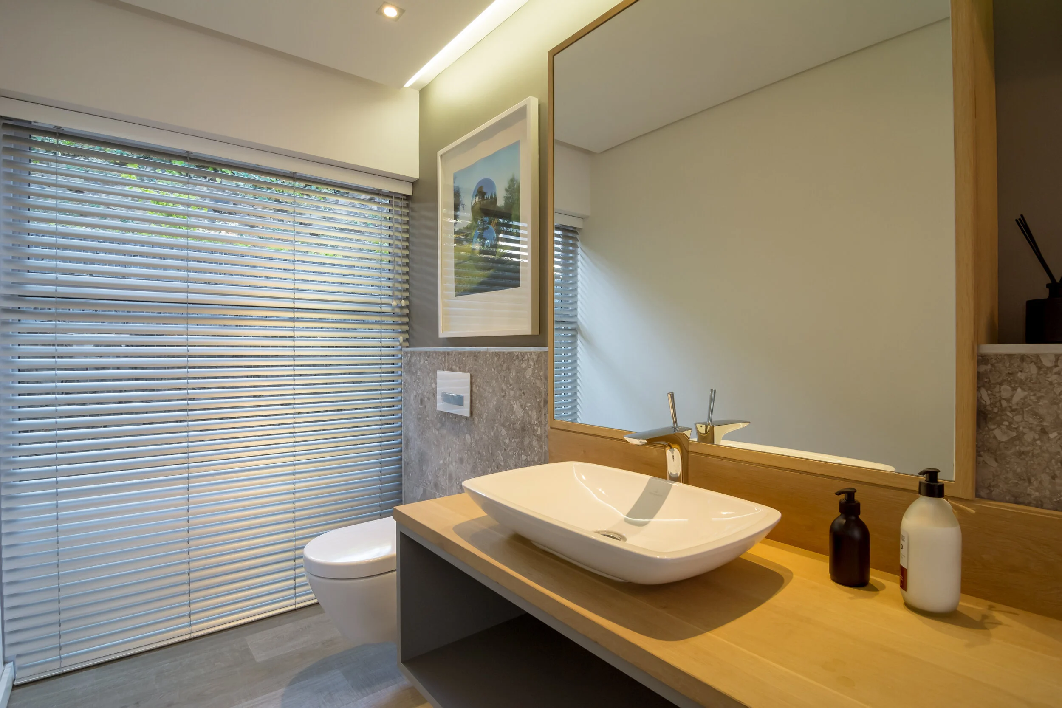
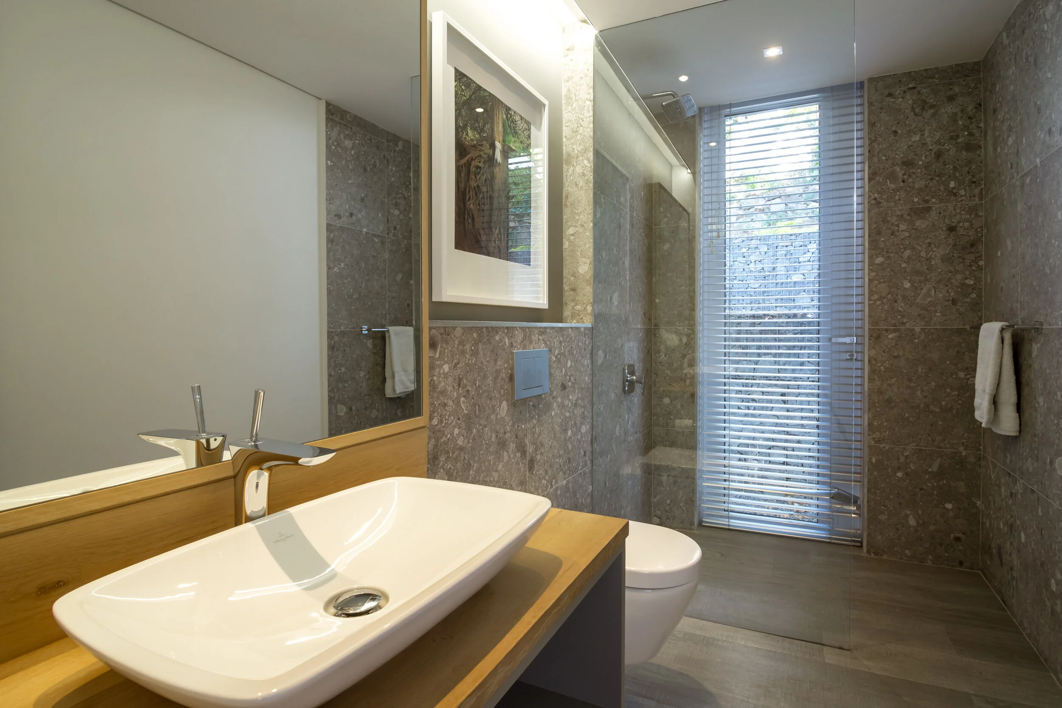
Balconies were clipped on to deepen the connection to the outdoors. The sloping terrain was reshaped into usable lawns, linking up with the pool at the site’s high point. An ancient oak in the backyard inspired us to weave in oak accents, adding warmth to the Carrara marble and crisp white interior.
HIGGO HOUSE
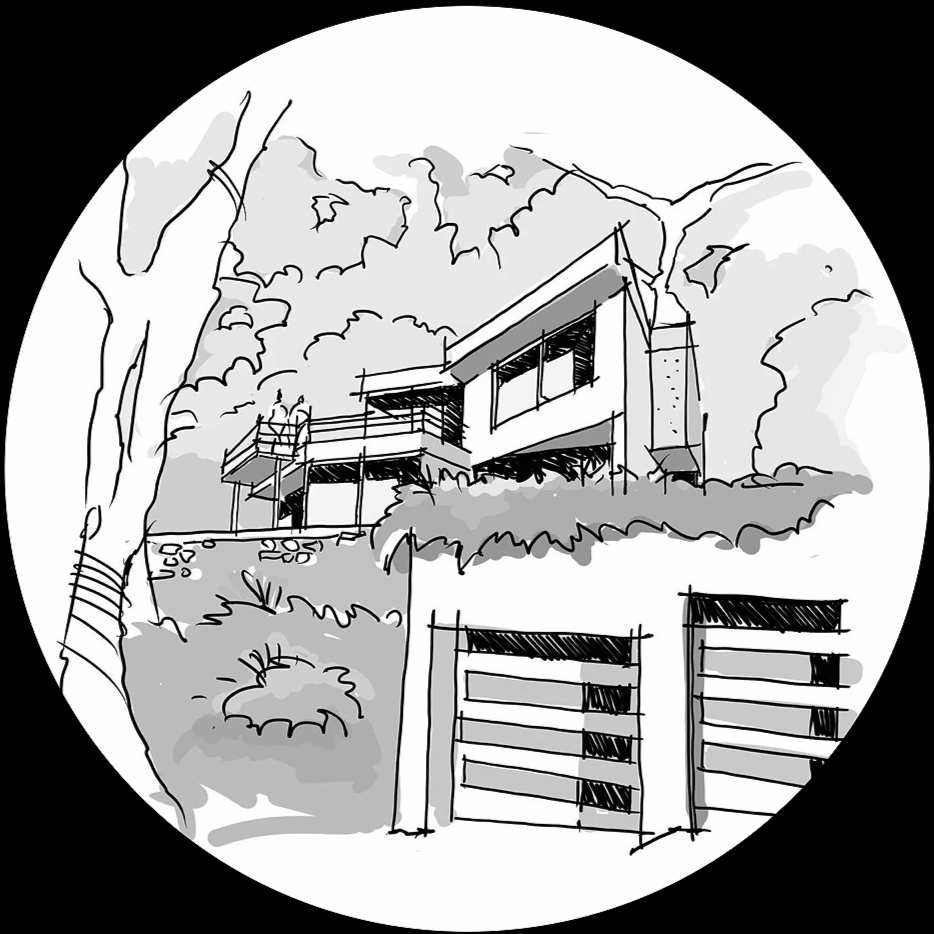
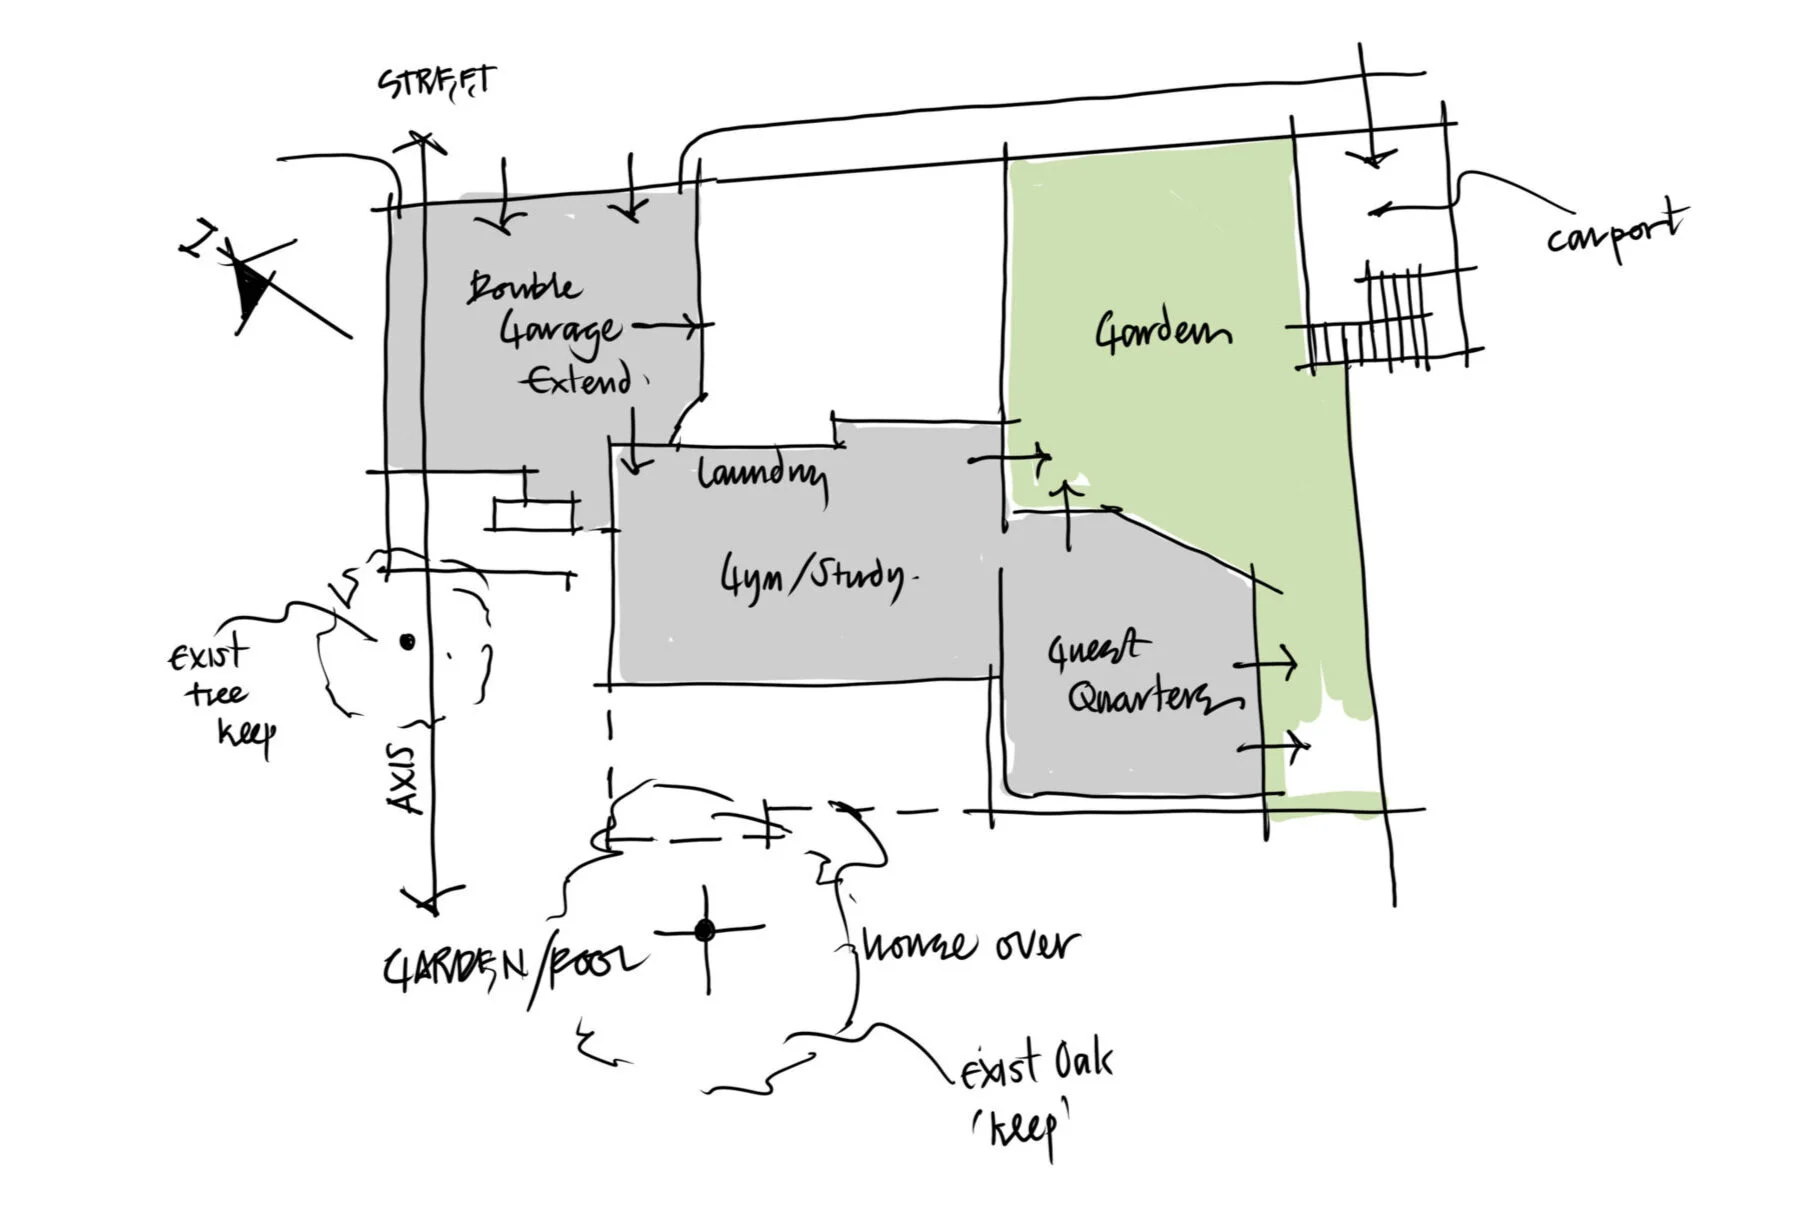
DIAGRAM - LEVEL 0
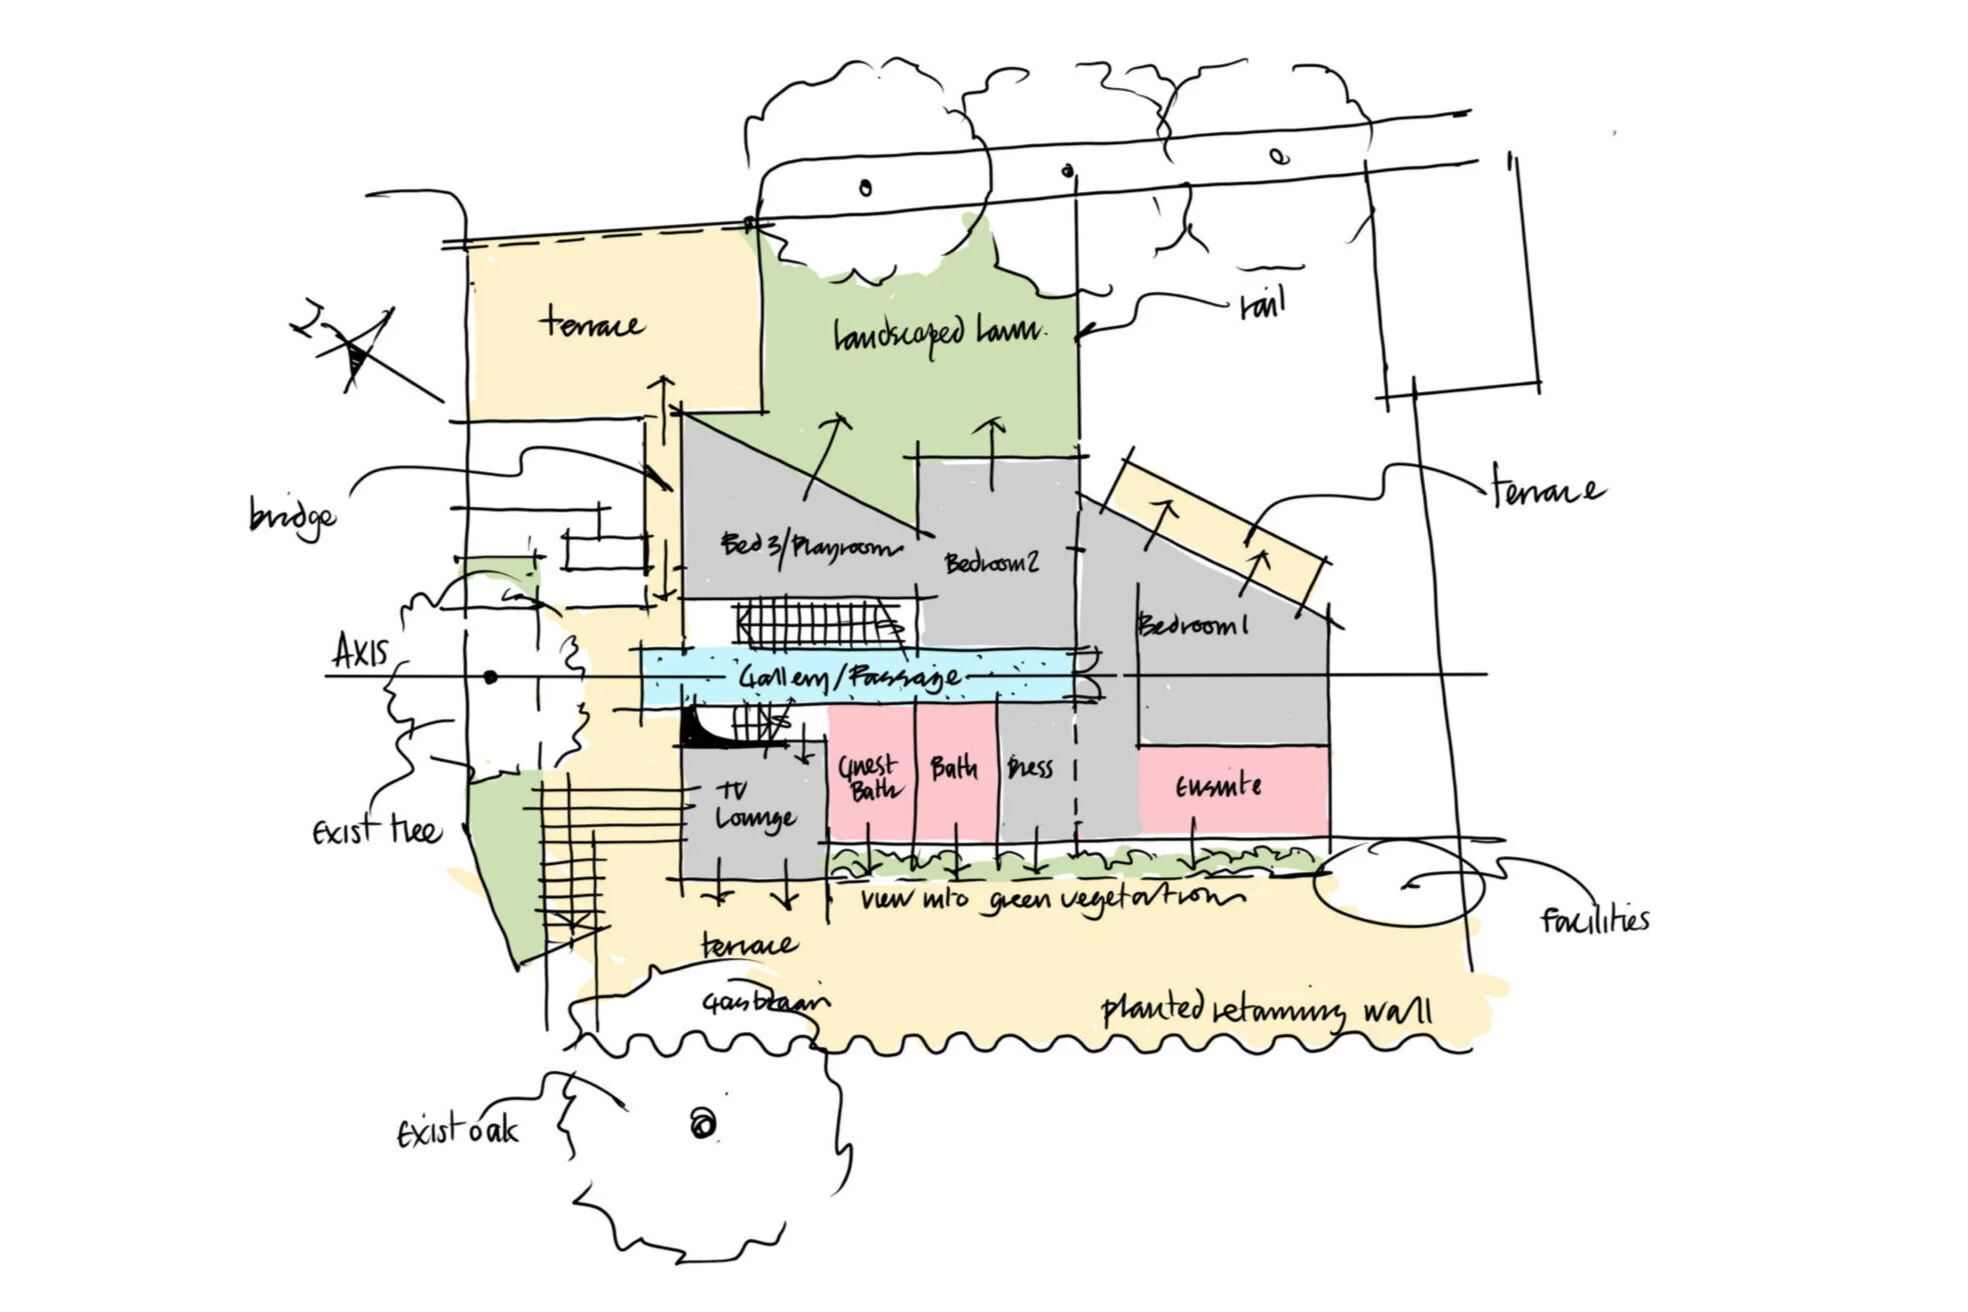
DIAGRAM - LEVEL 1
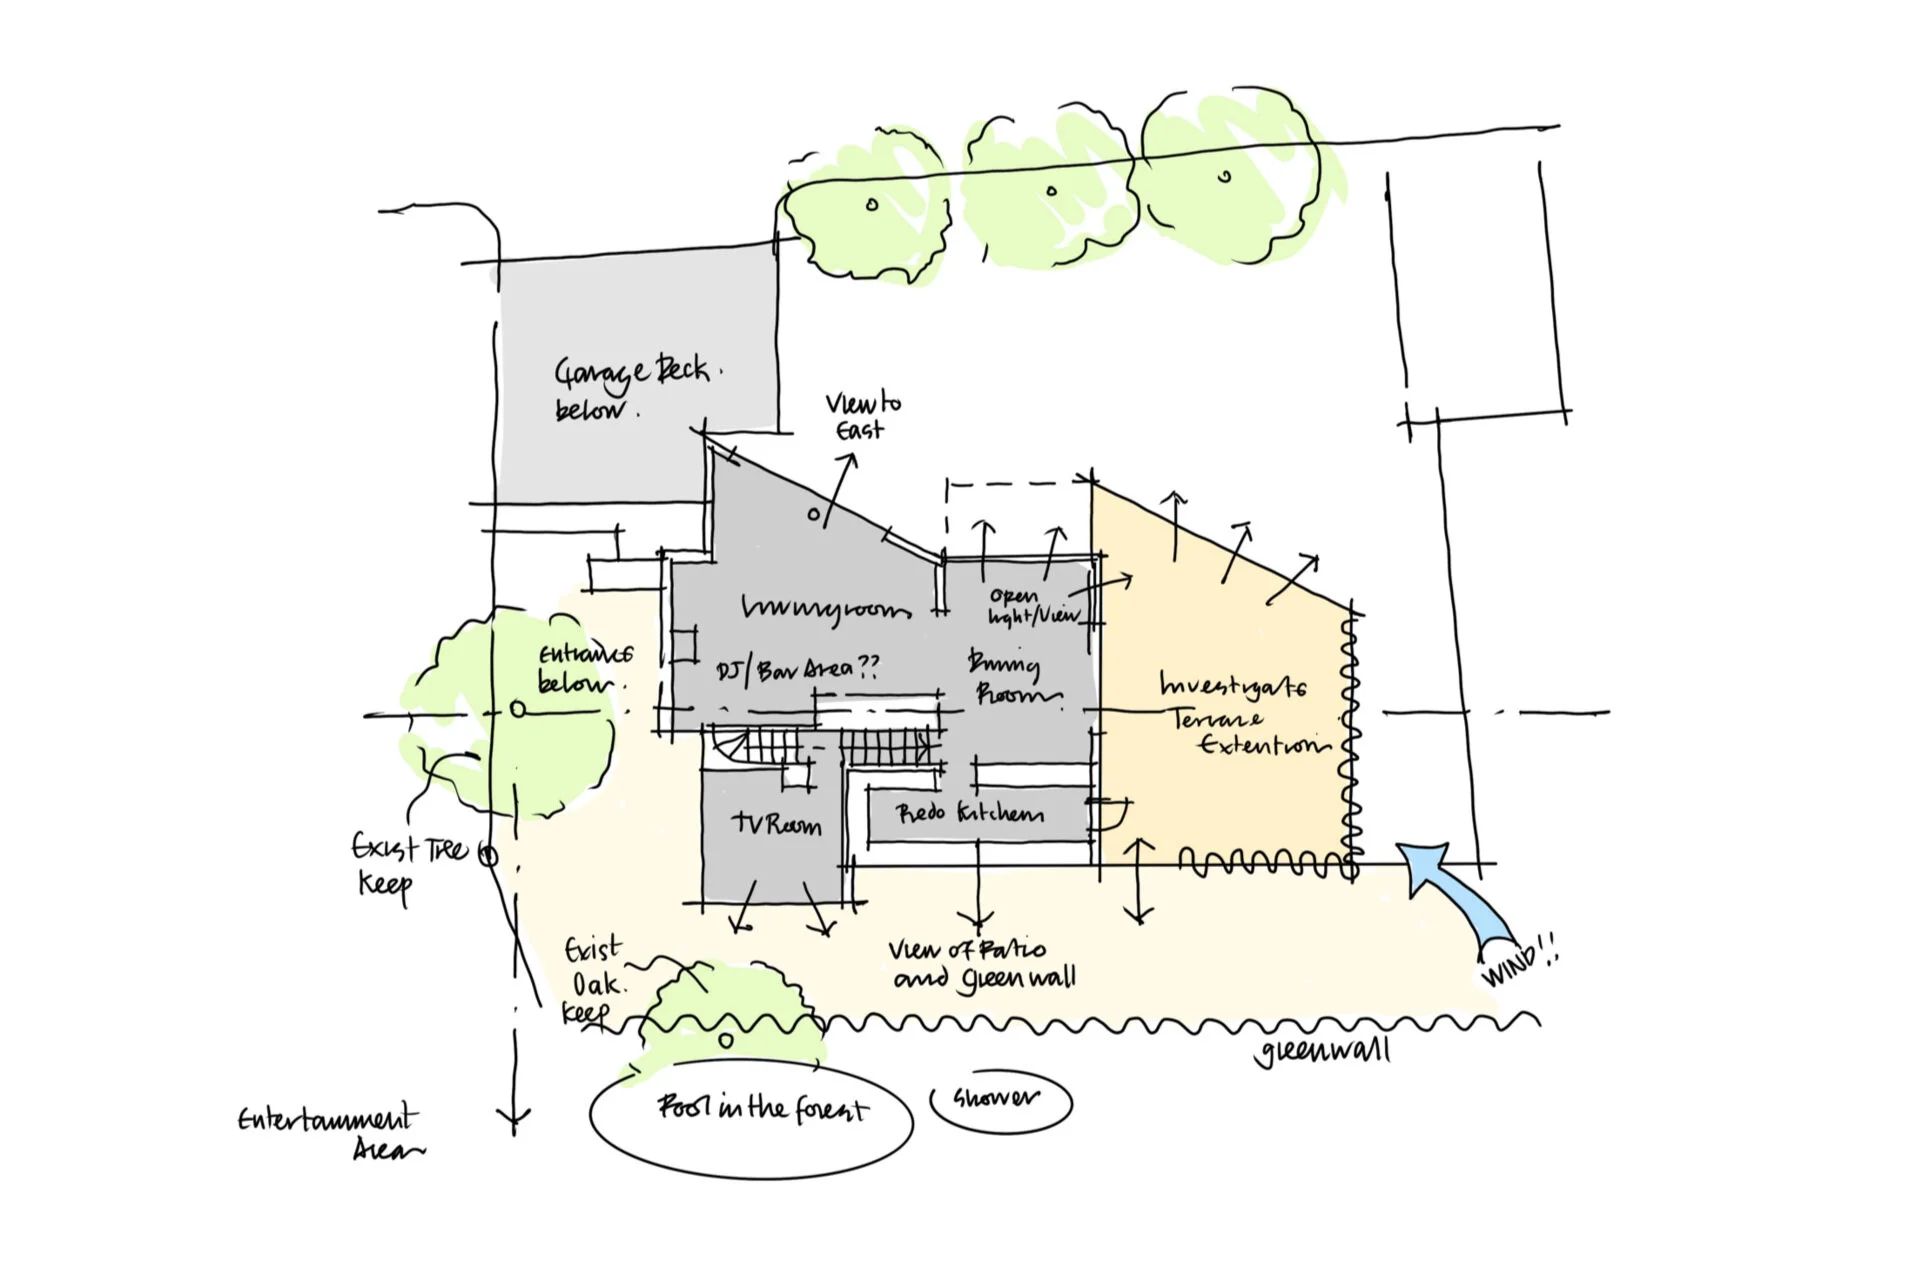
DIAGRAM - LEVEL 2
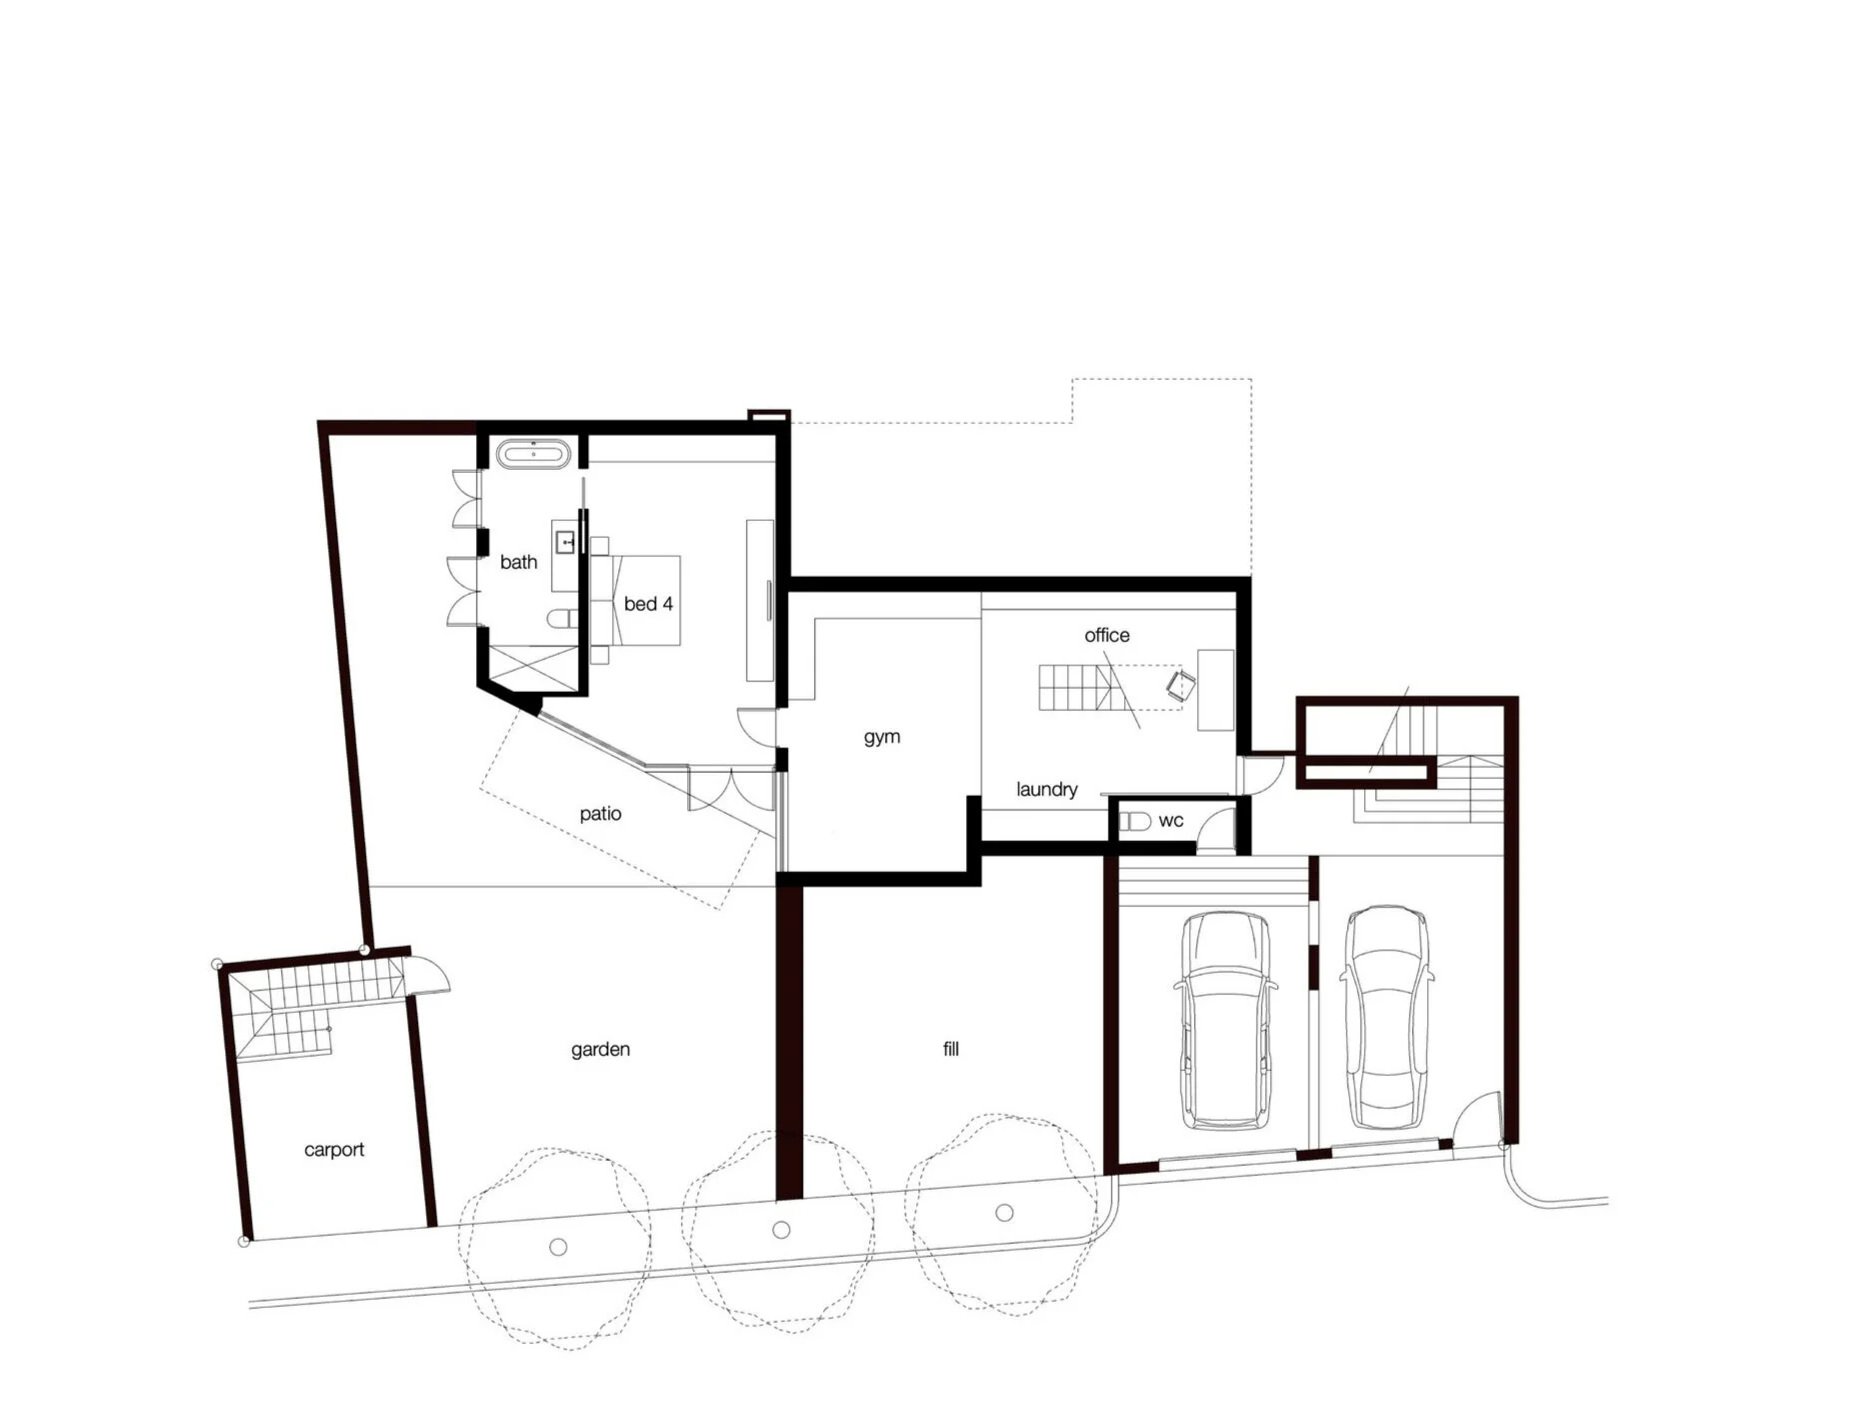
FLOOR PLAN - LEVEL 0
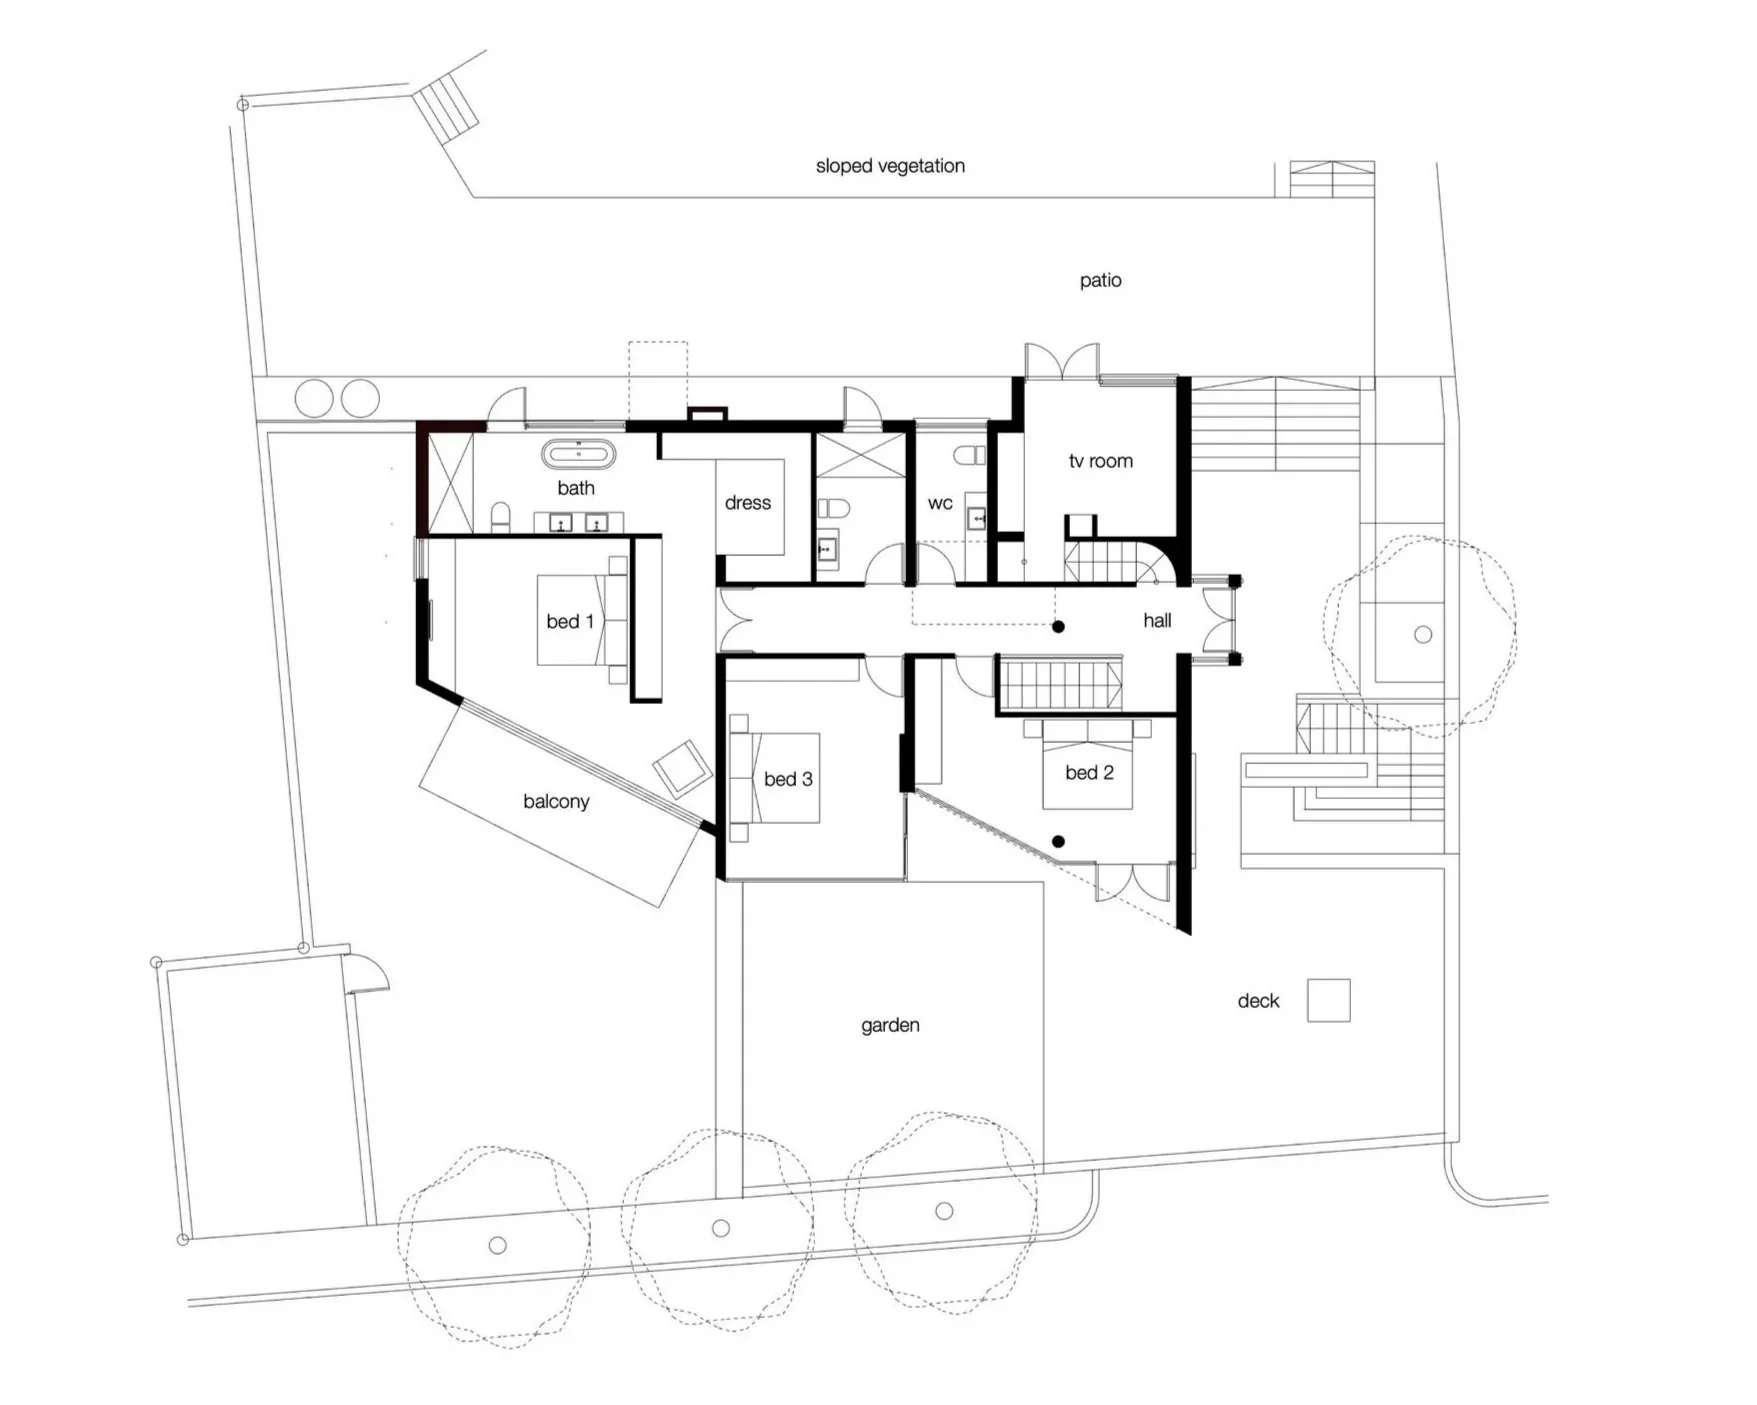
FLOOR PLAN - LEVEL 1
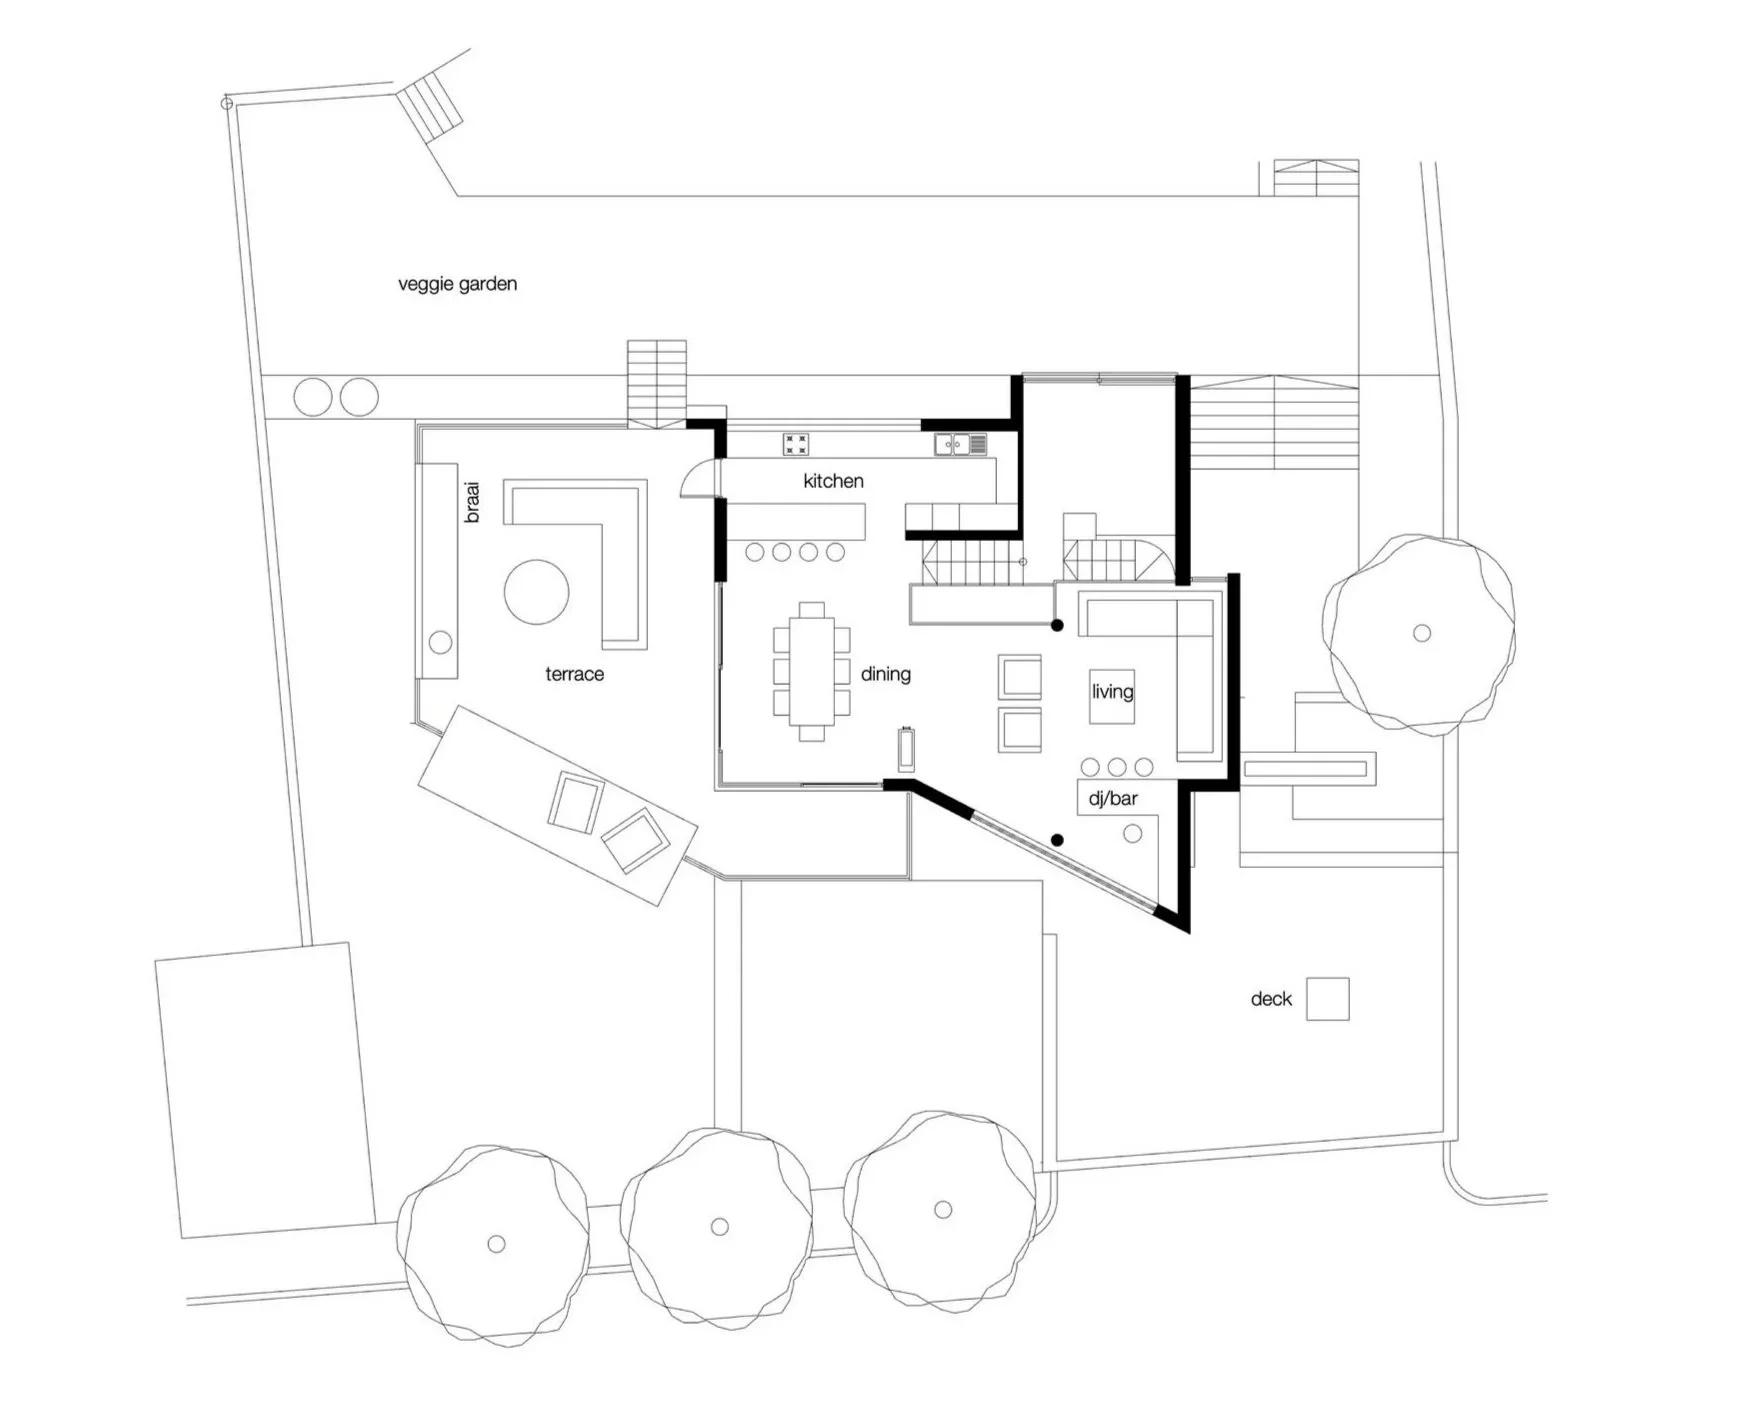
FLOOR PLAN - LEVEL2
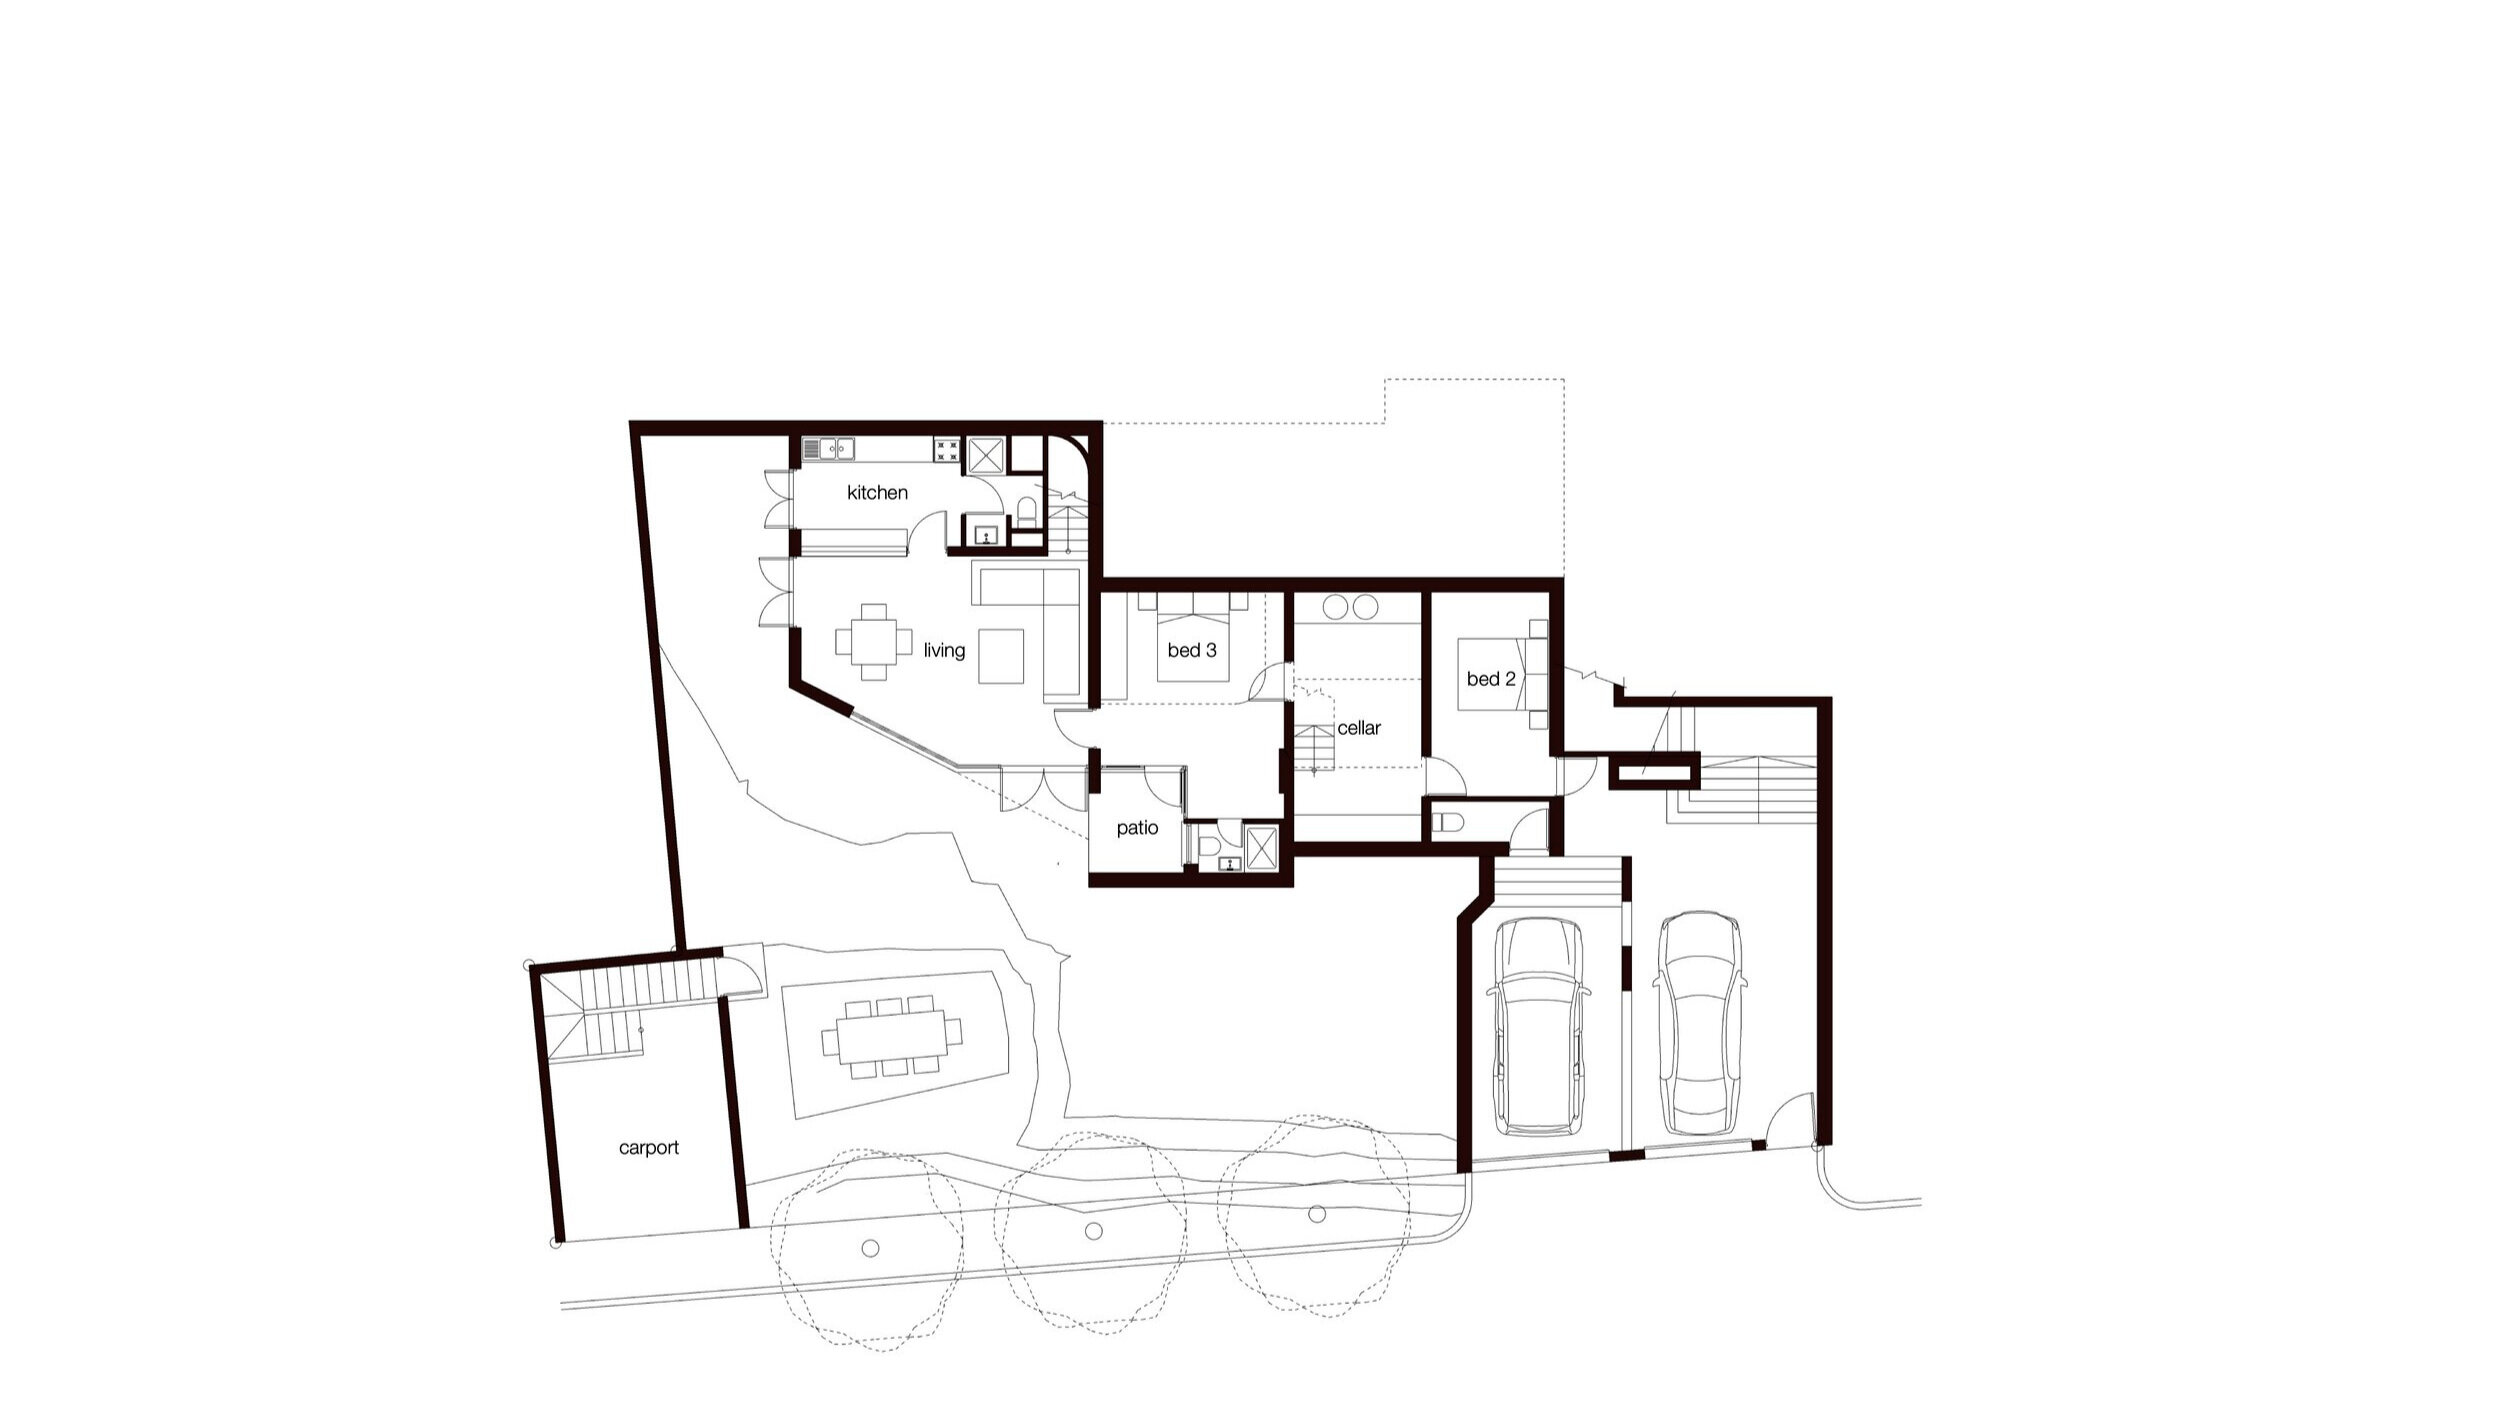
EXISTING GROUND LEVEL
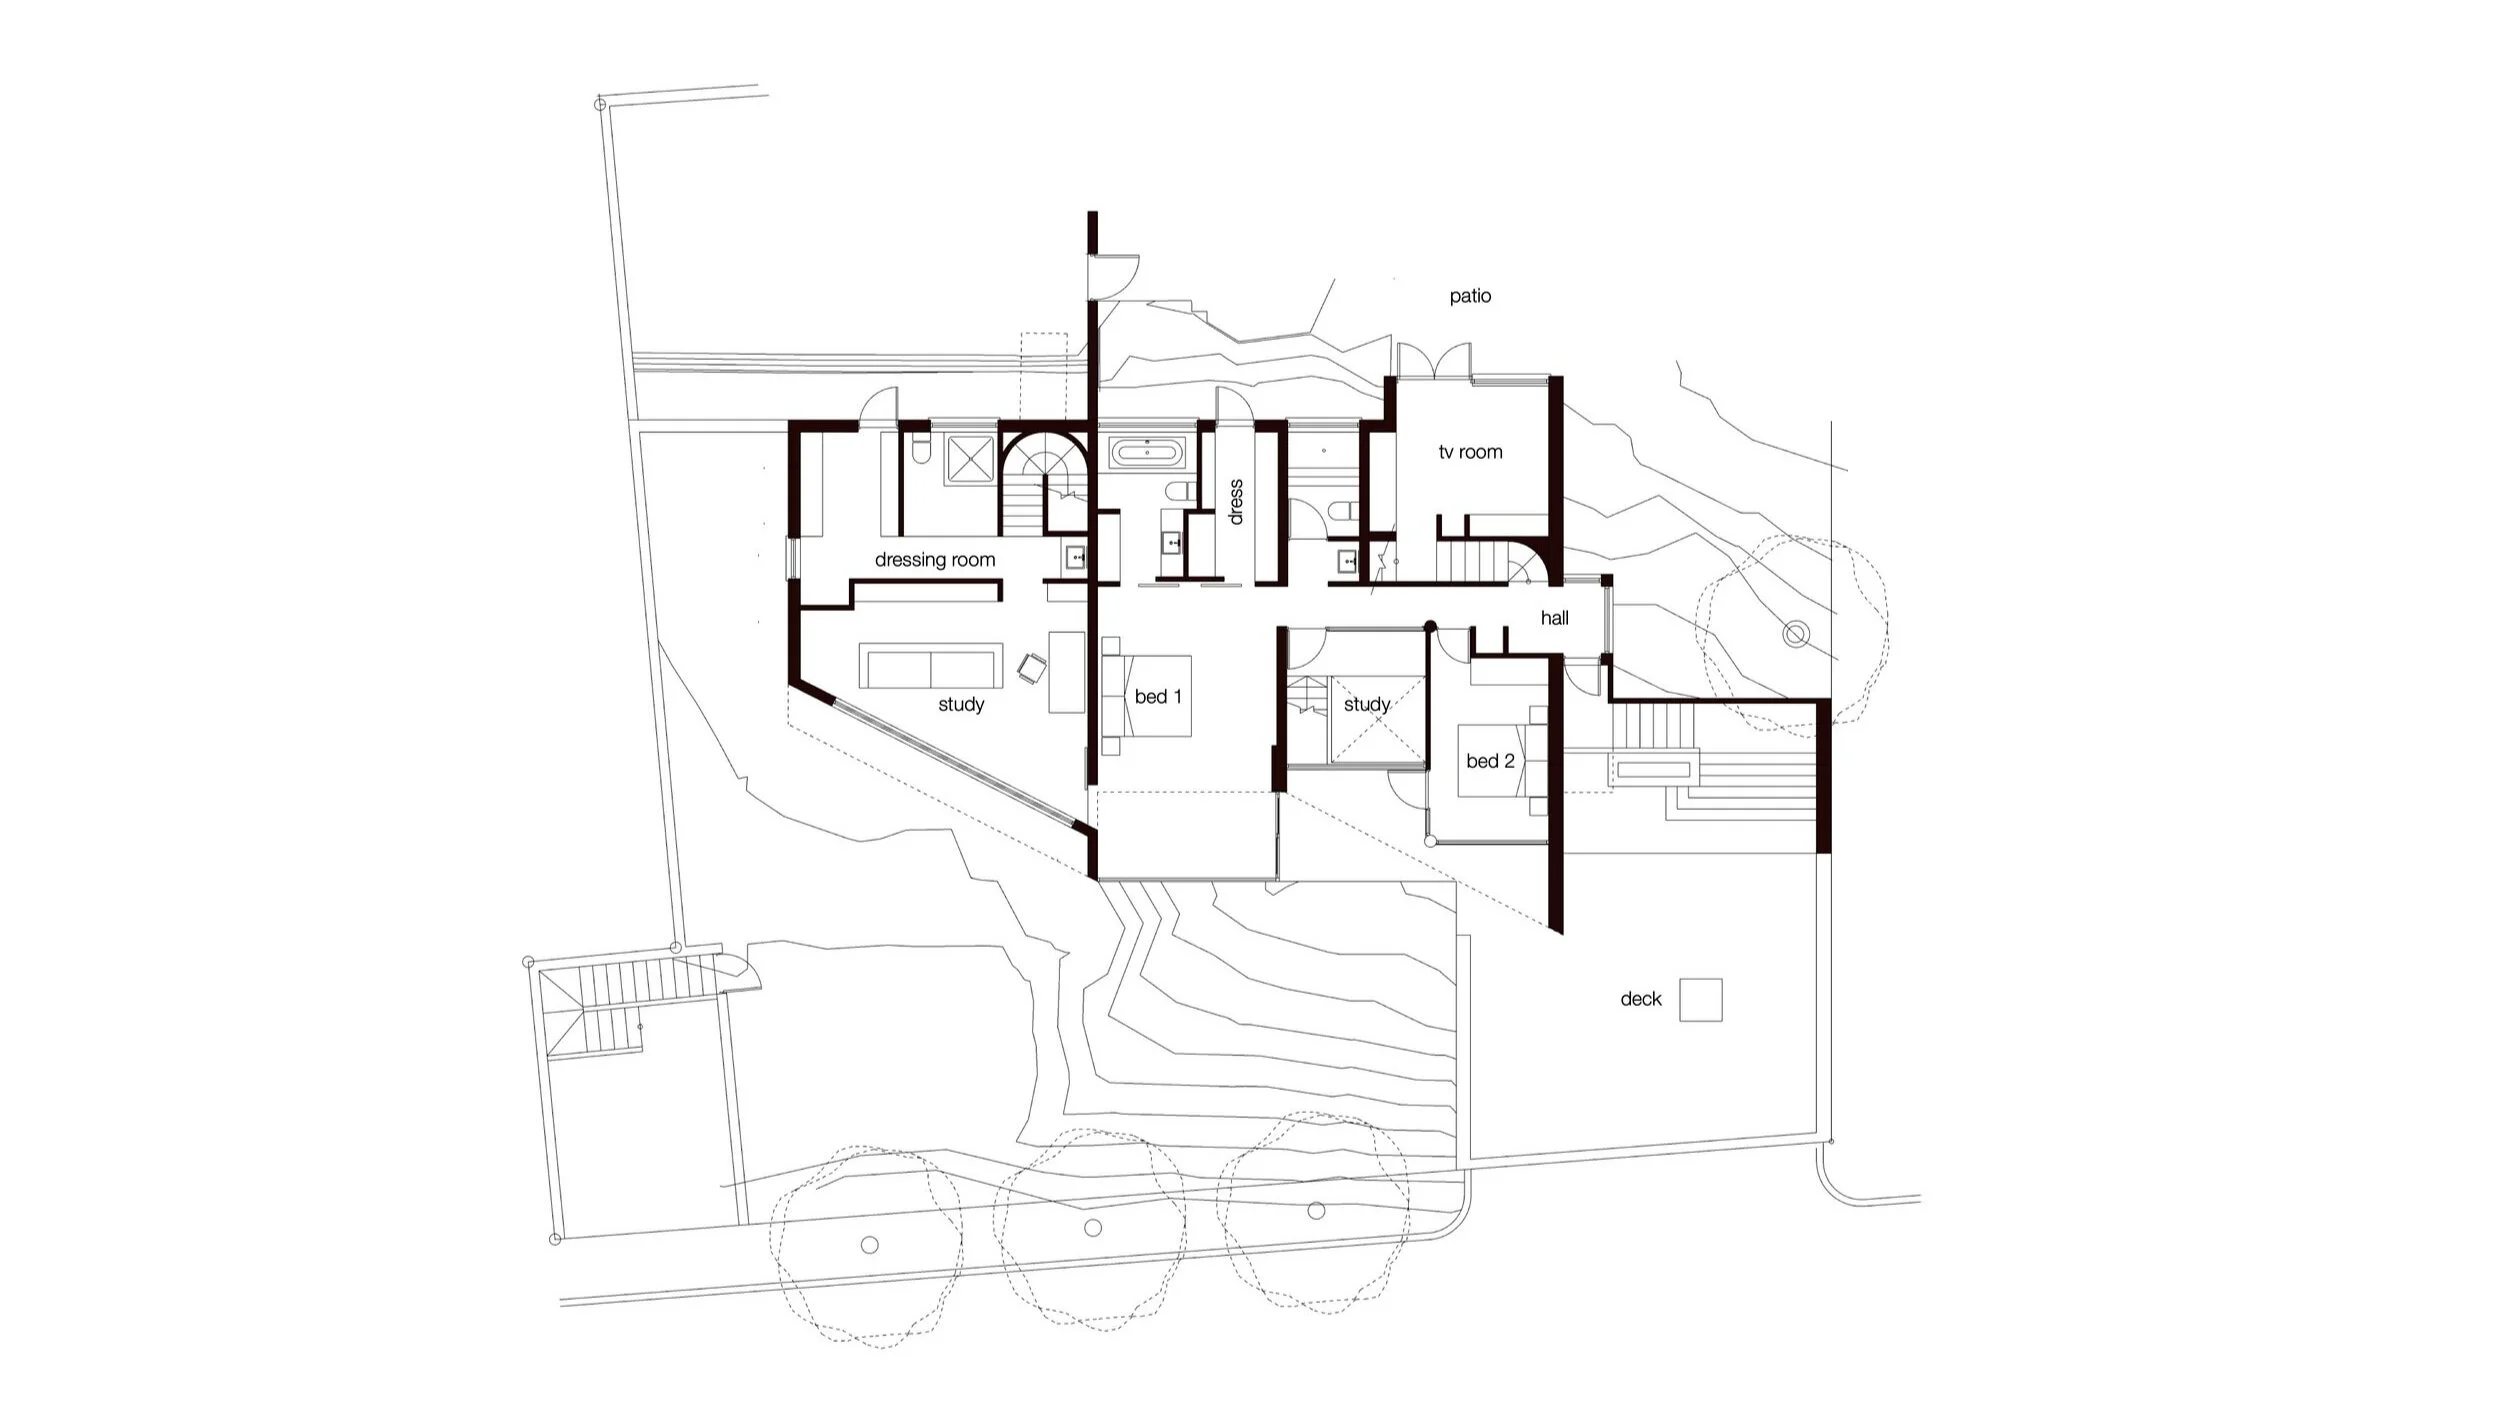
EXISTING FIRST LEVEL
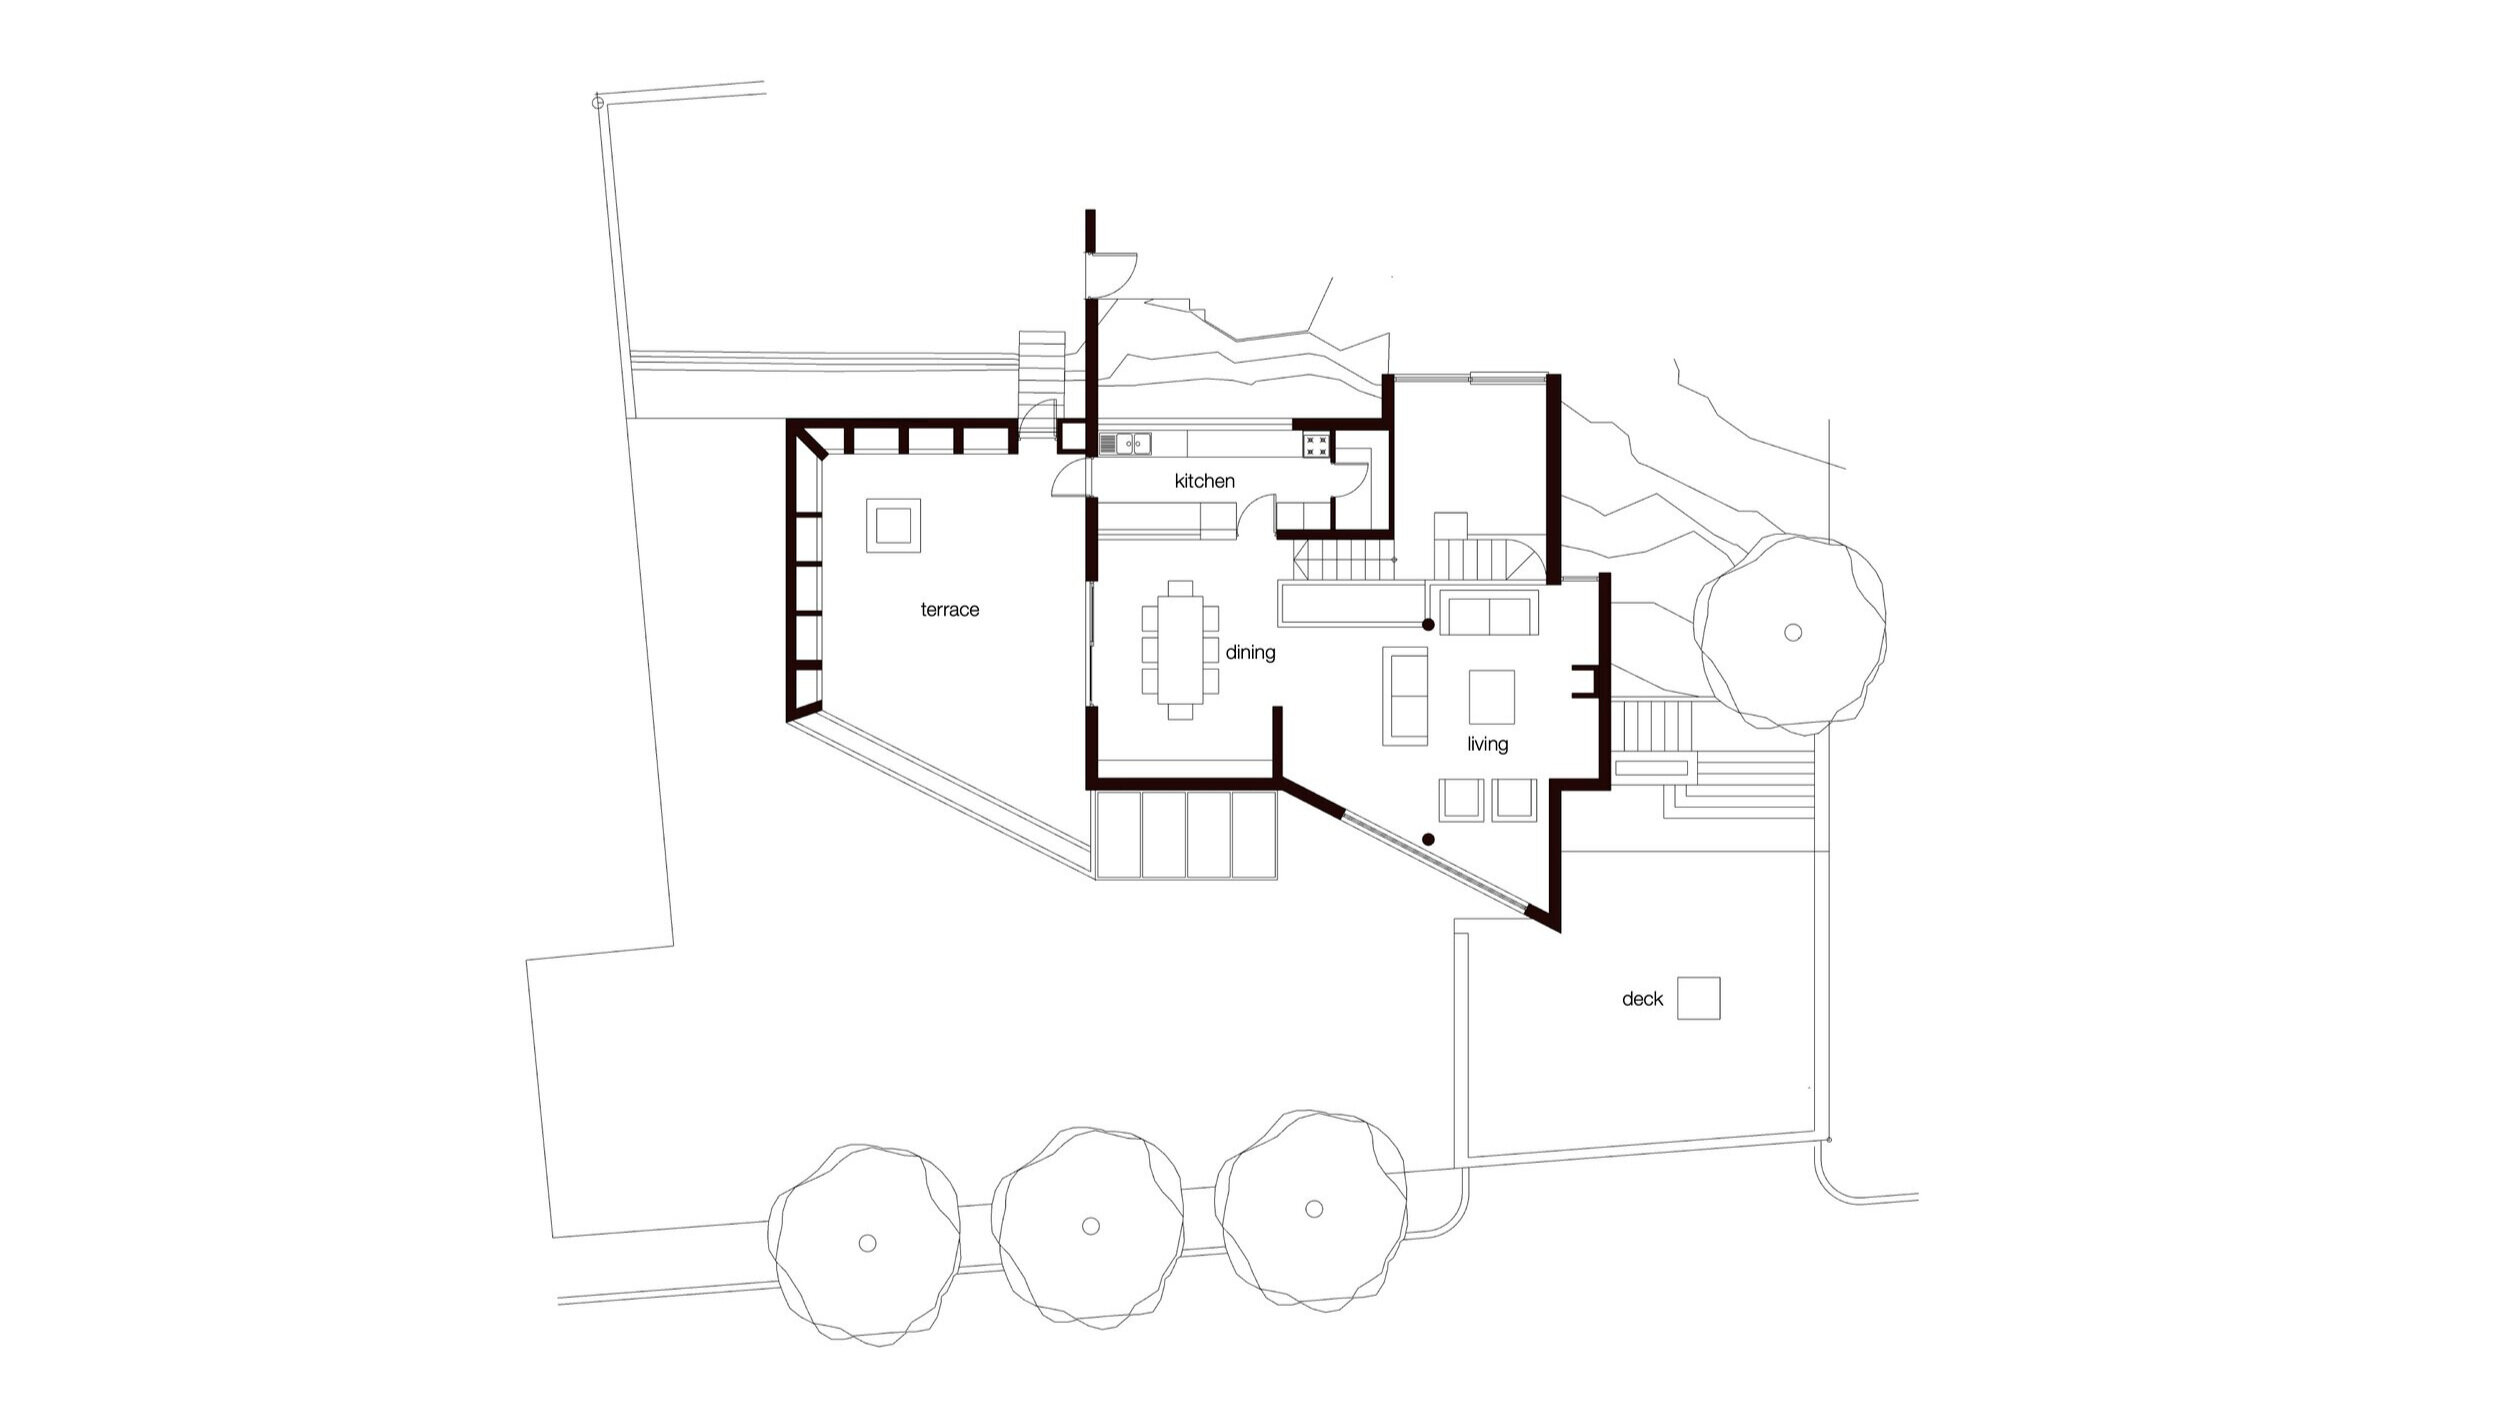
EXISTING SECOND LEVEL
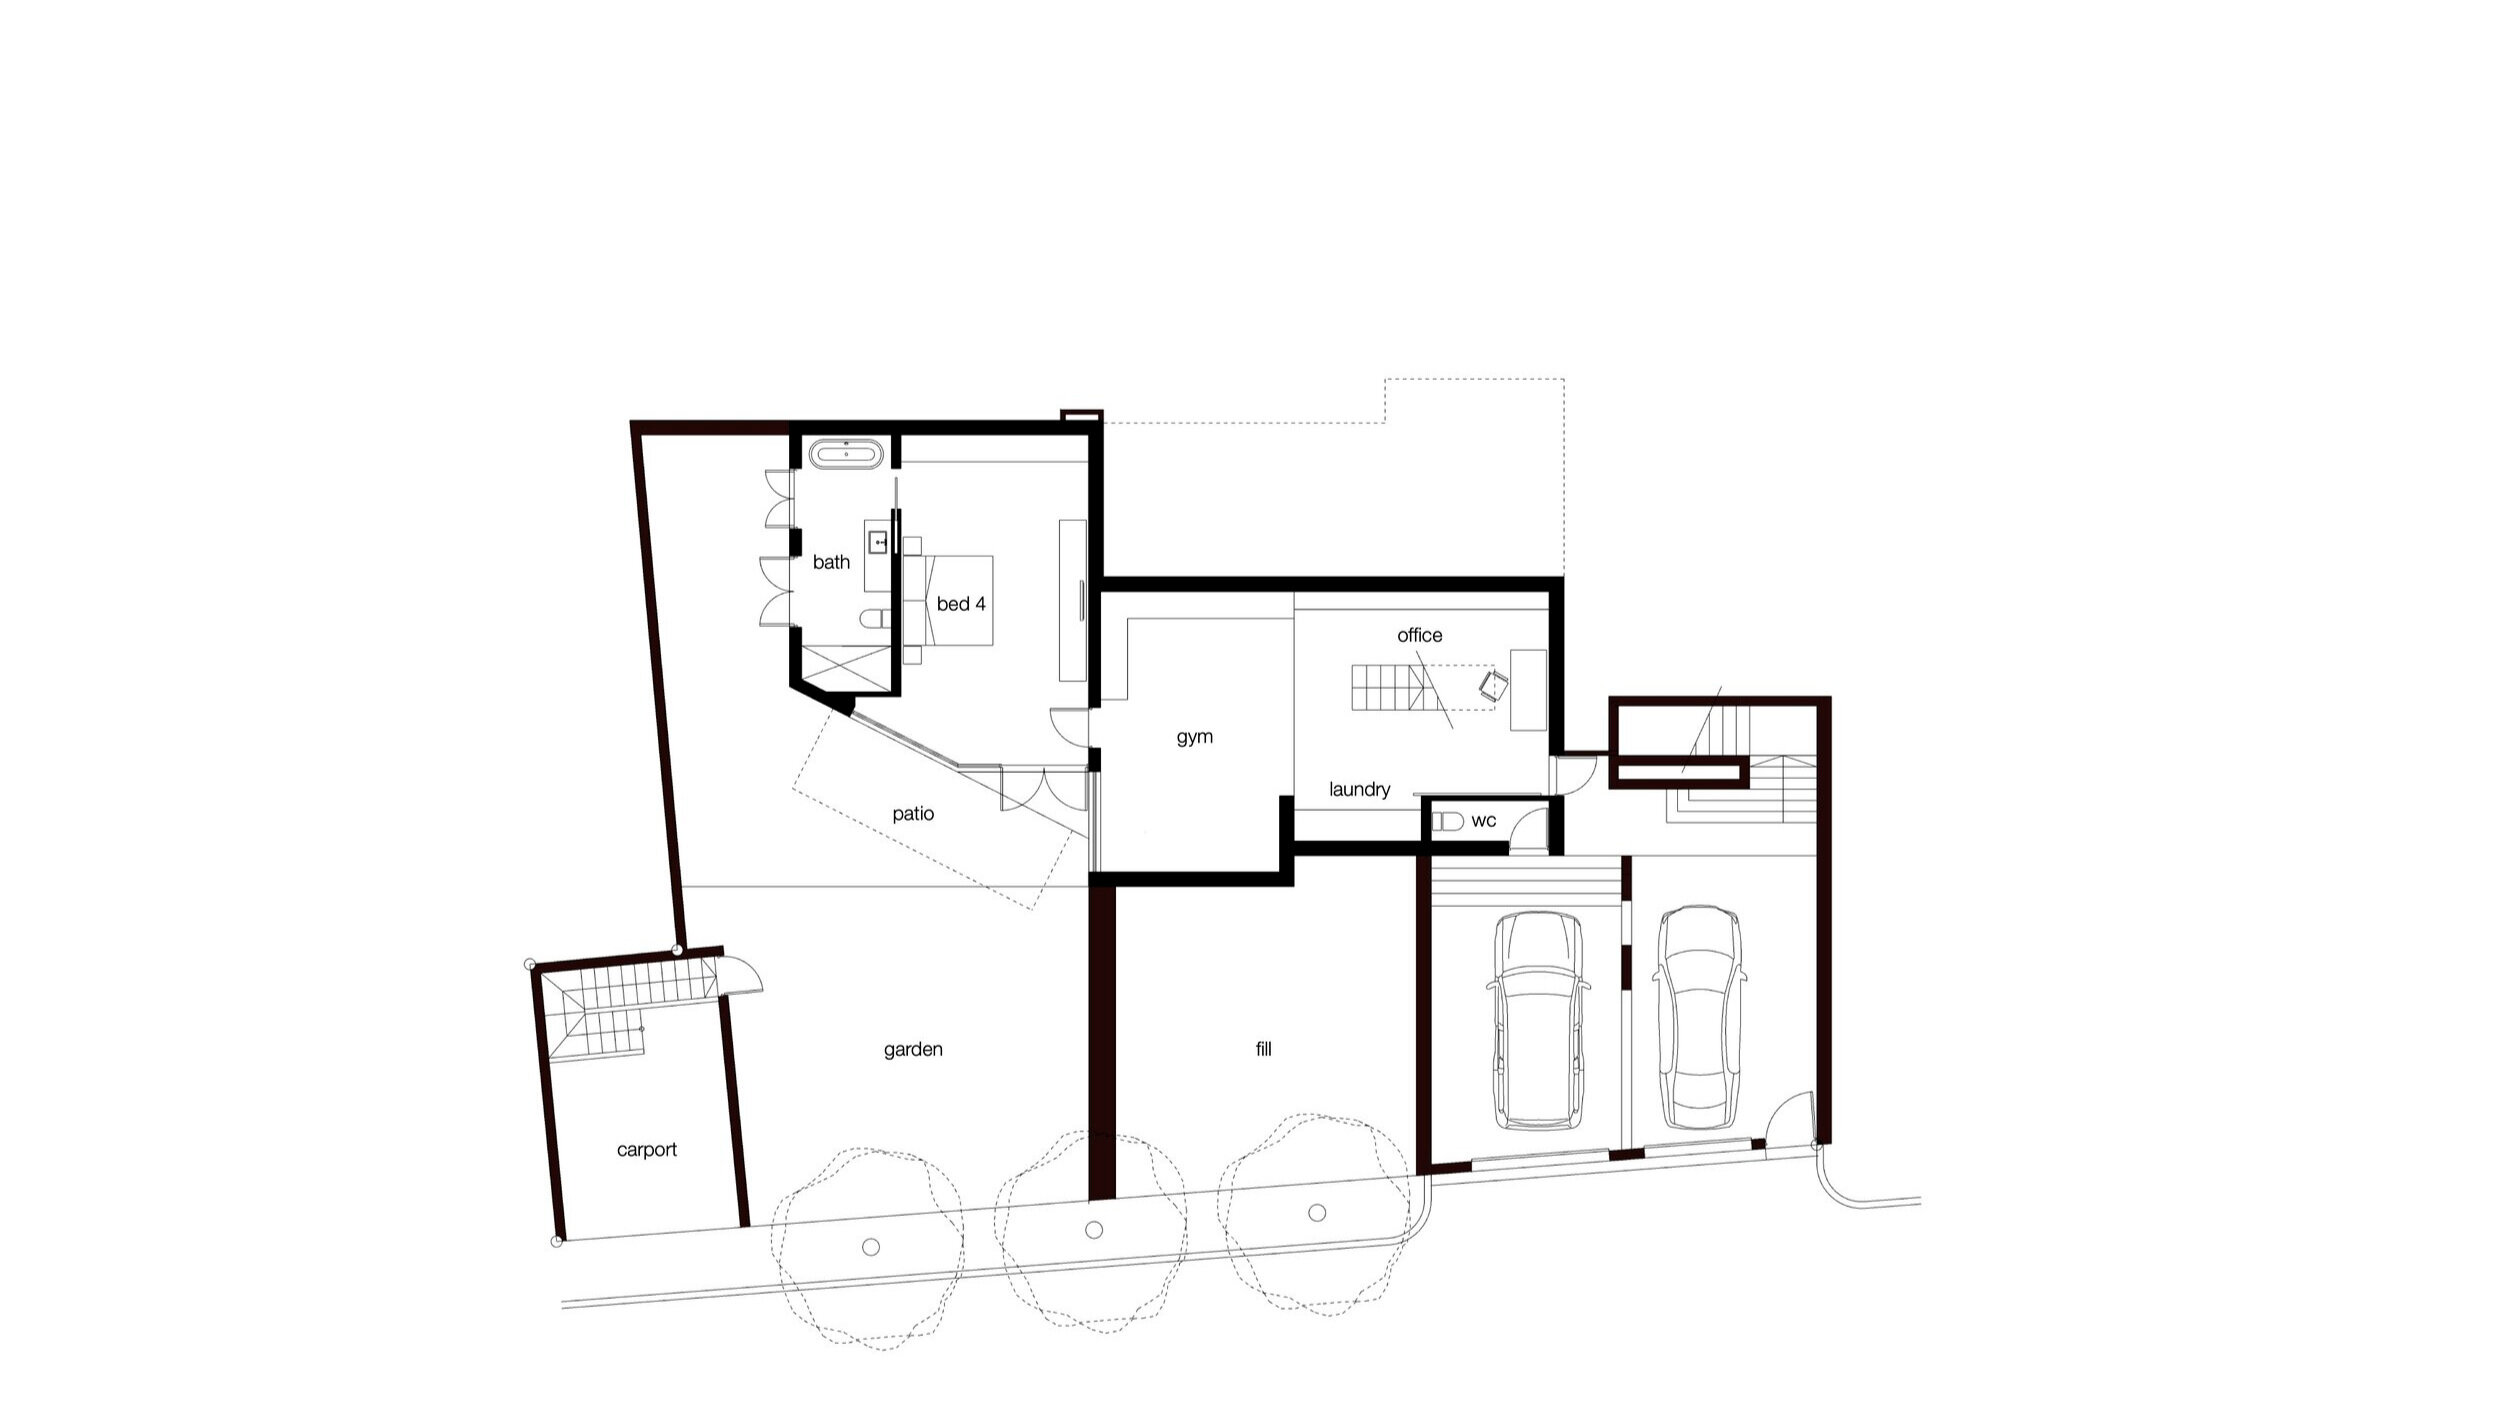
REDESIGNED GROUND LEVEL
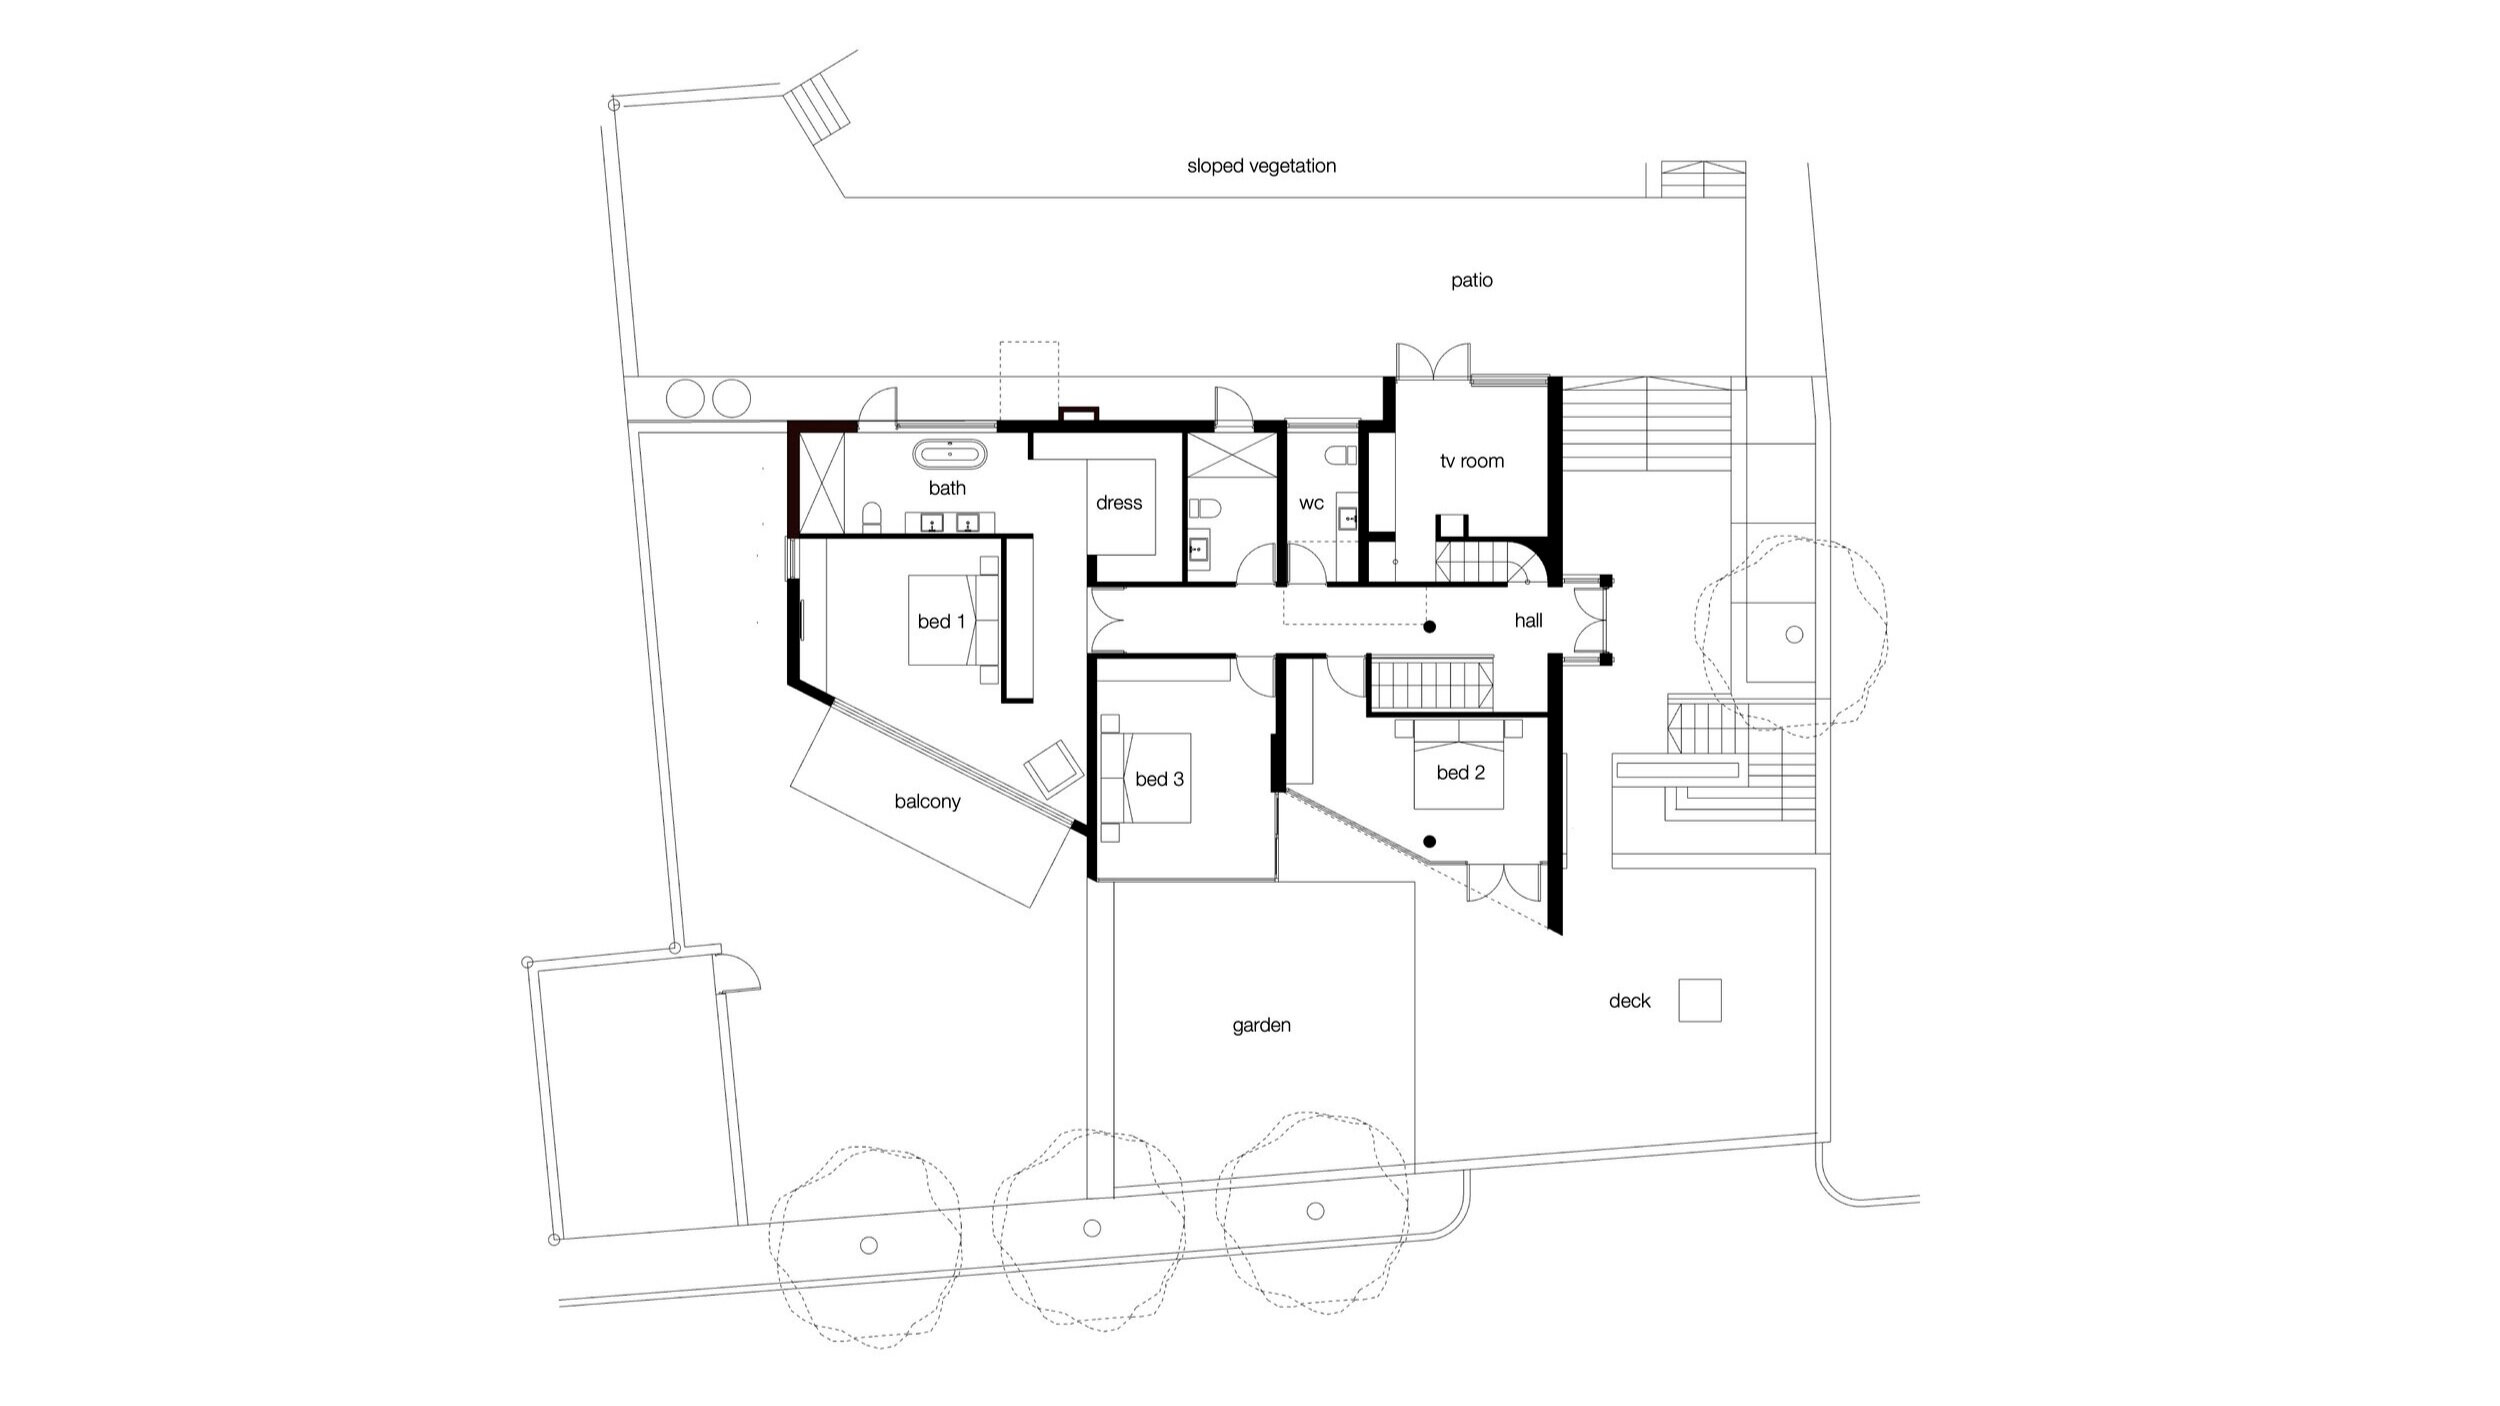
REDESIGNED FIRST LEVEL
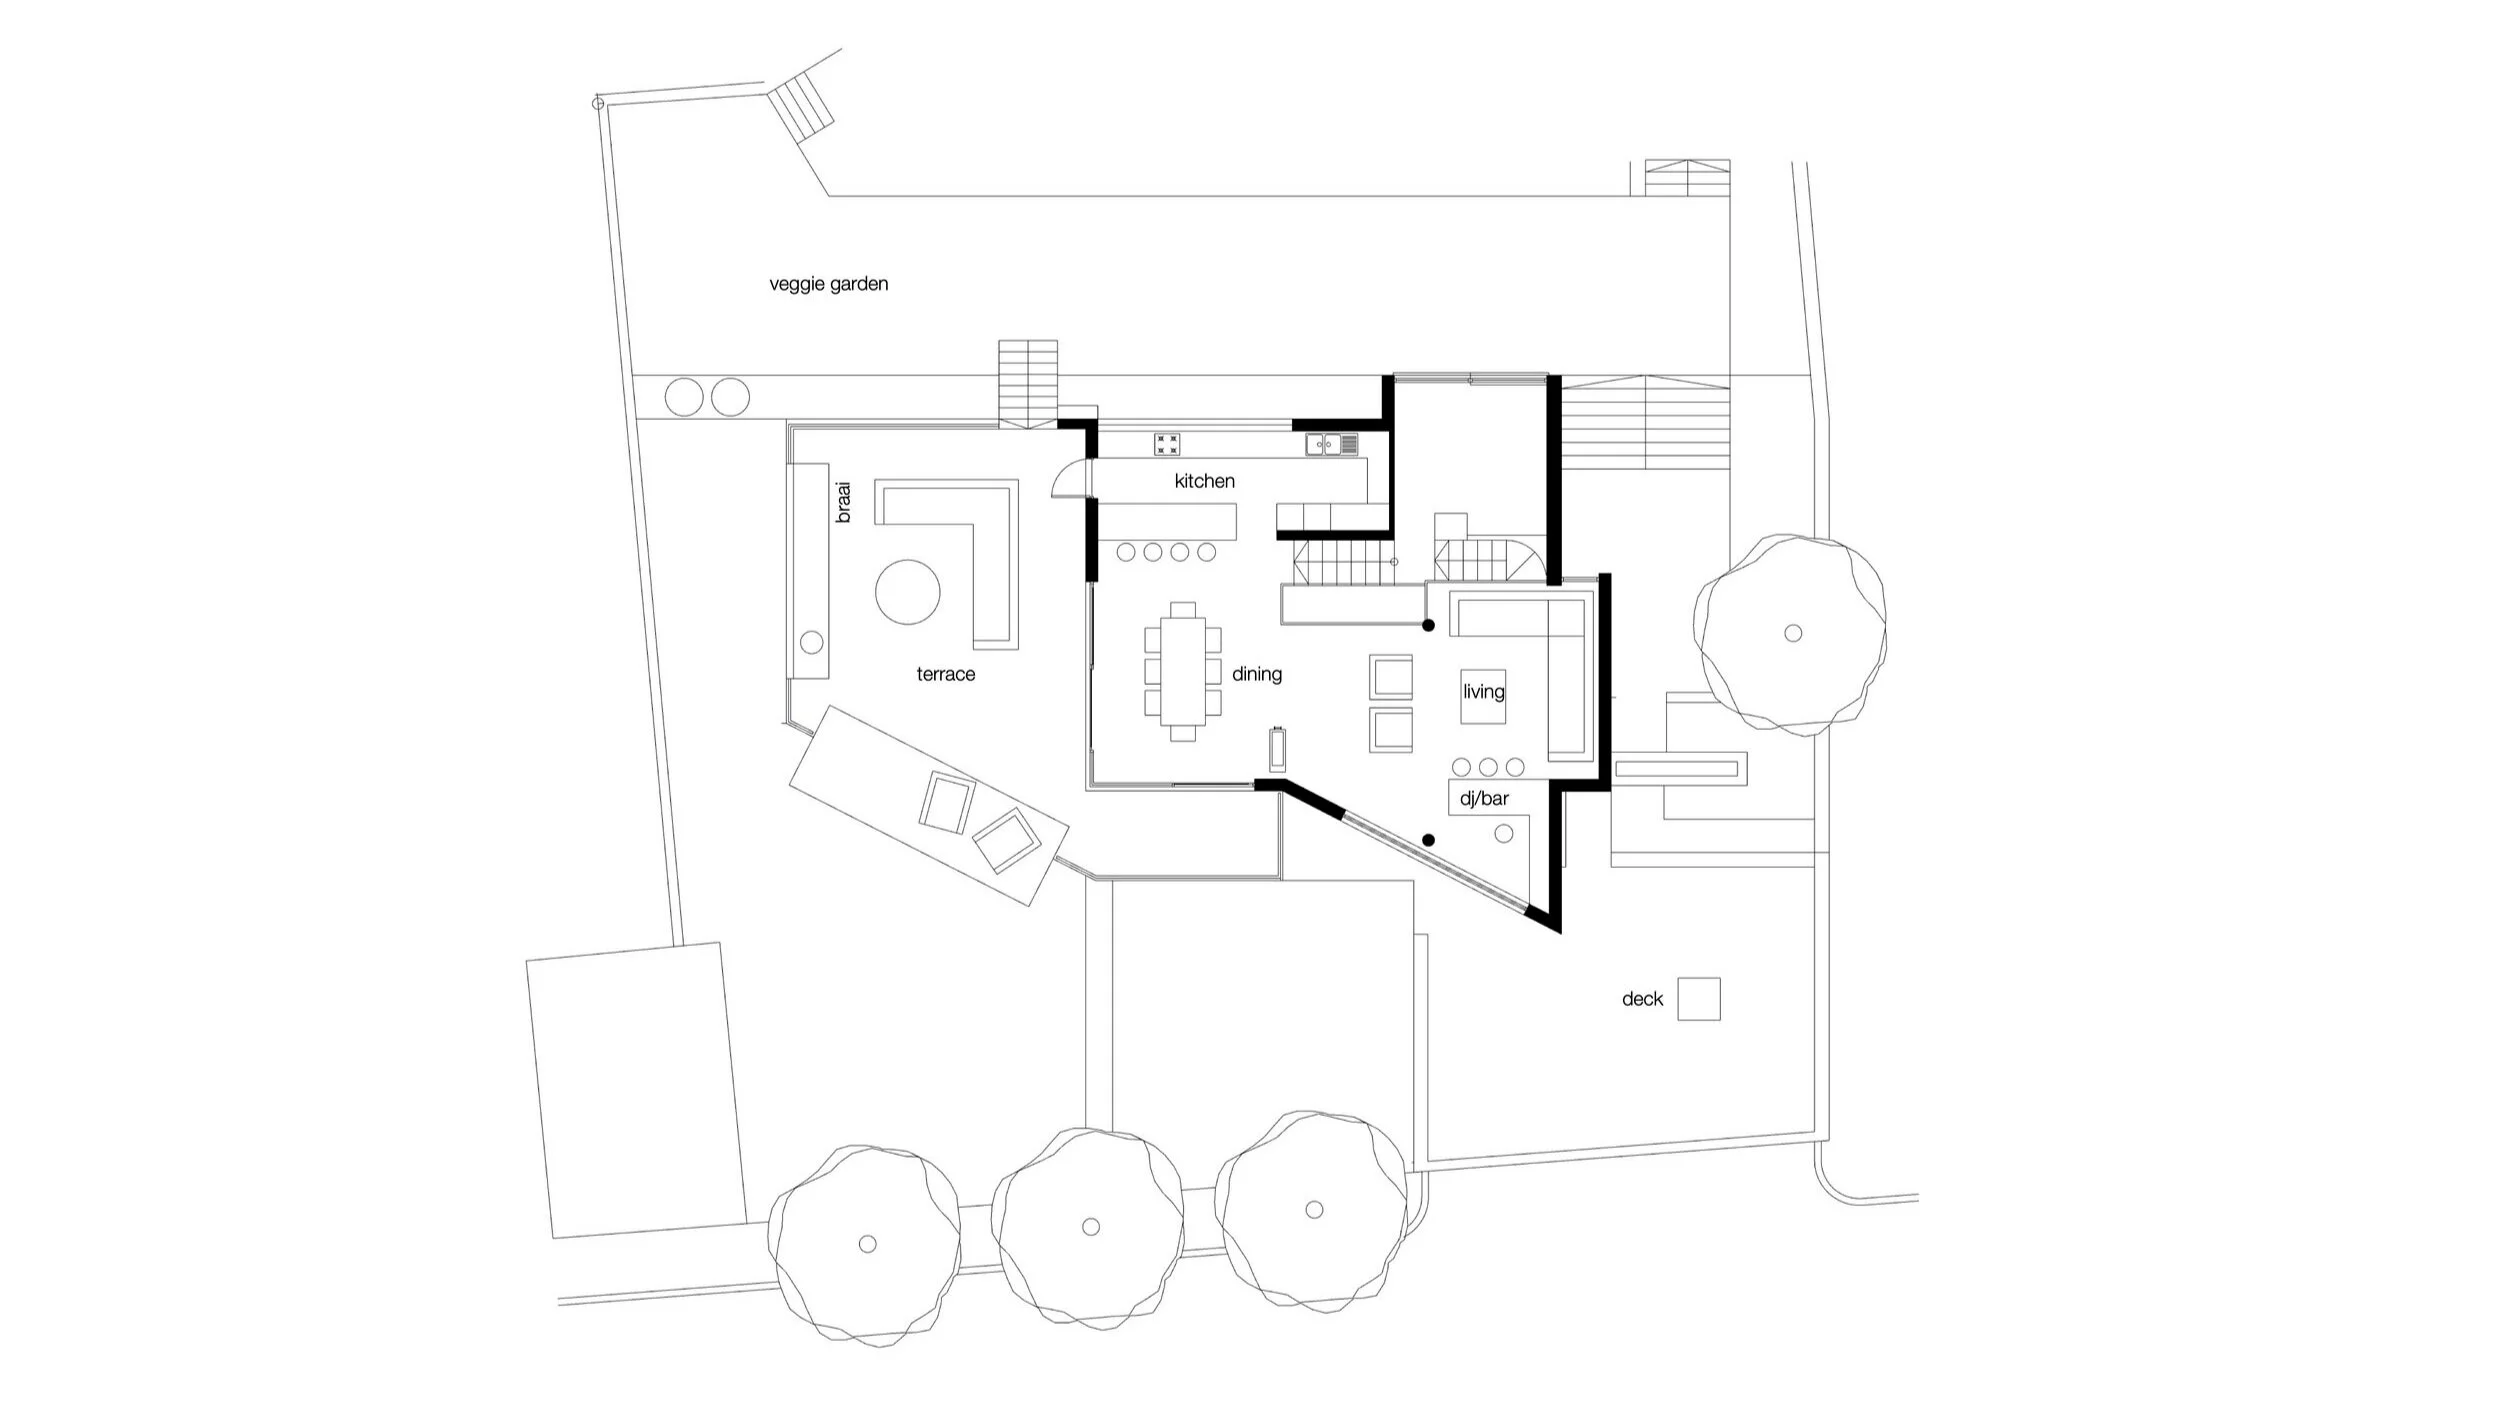
REDESIGNED SECOND LEVEL
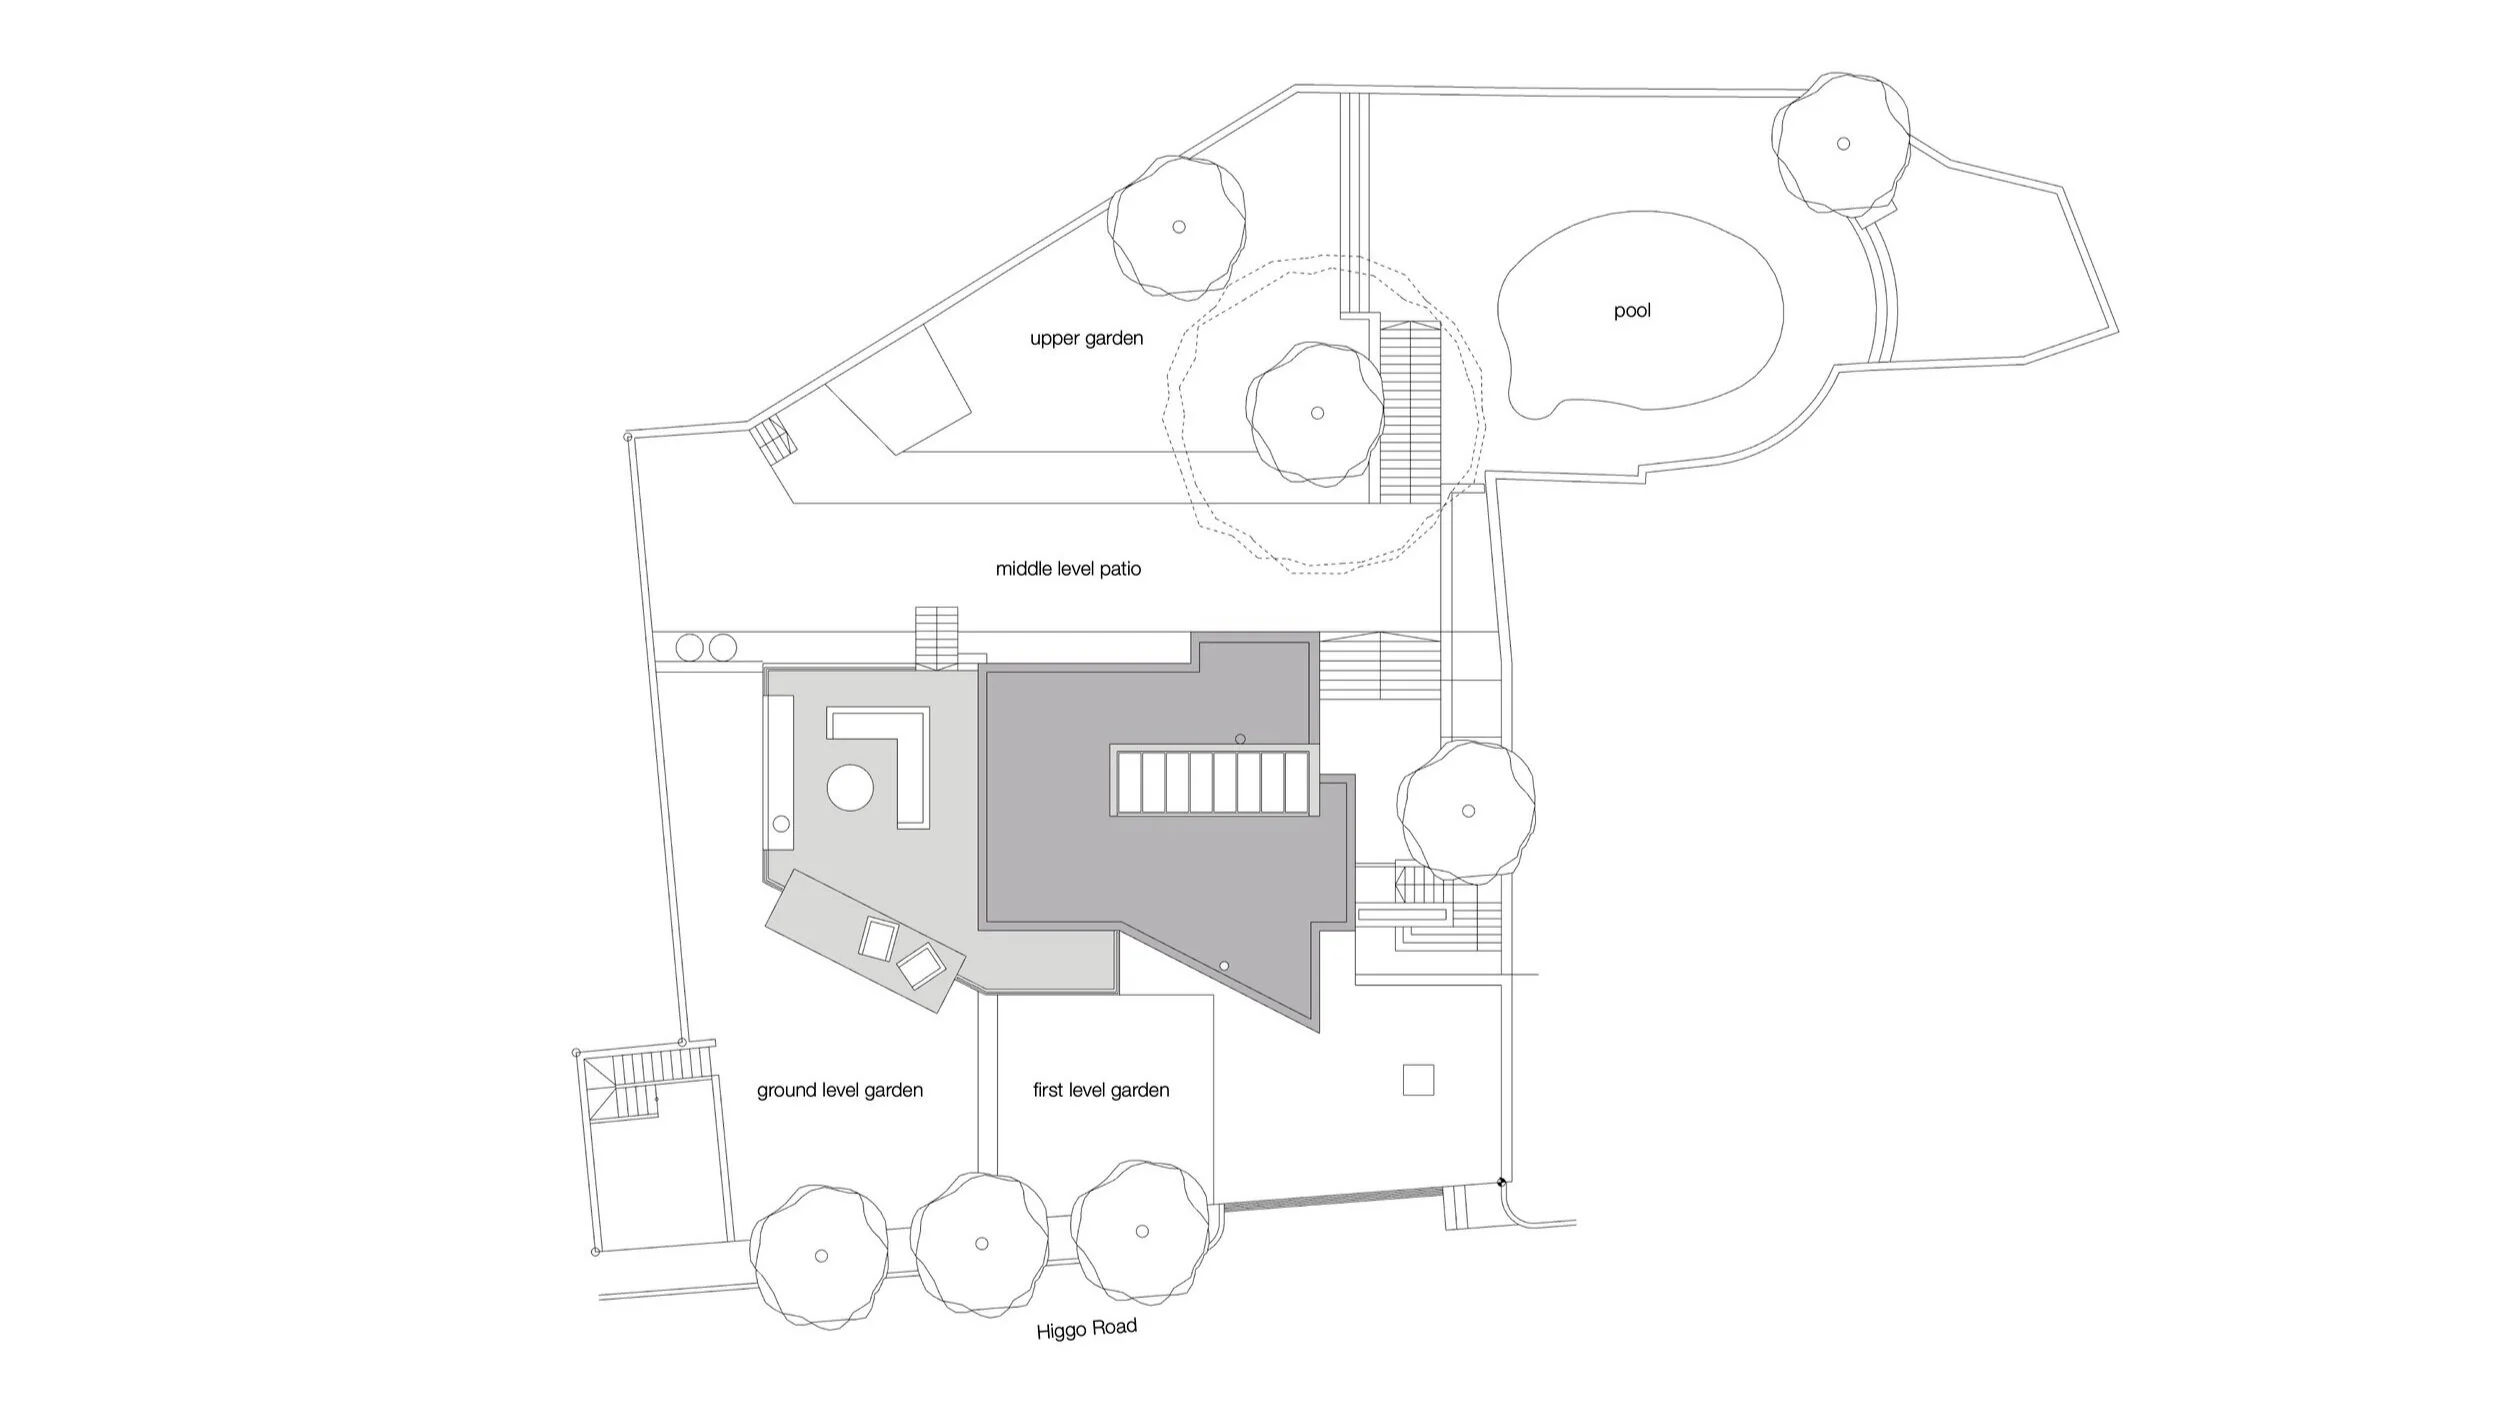
REDESIGNED SITE PLAN