


For the Sneaker Factory roll-out, I worked in collab with RDS to craft a design framework that balanced retail density with a seamless customer experience. The goal was to cement the brand as the top 'value' sneaker retailer with some recalibration – no reinvention needed.
We streamlined the floor plan, introducing clear category signage, smart stock organisation, mannequin displays and higher floor units to create defined shopping zones. The result was easier navigation, clearer product displays, and a less complicated shopping experience.
The shopfront was reimagined to meet its prominent location in the mall with the apex transforming into a striking entrance portal, making a bold architectural statement. The outcome was a dynamic, brand-conscious space that kept Sneaker Factory moving forward.
Elevate the space, elevate the brand

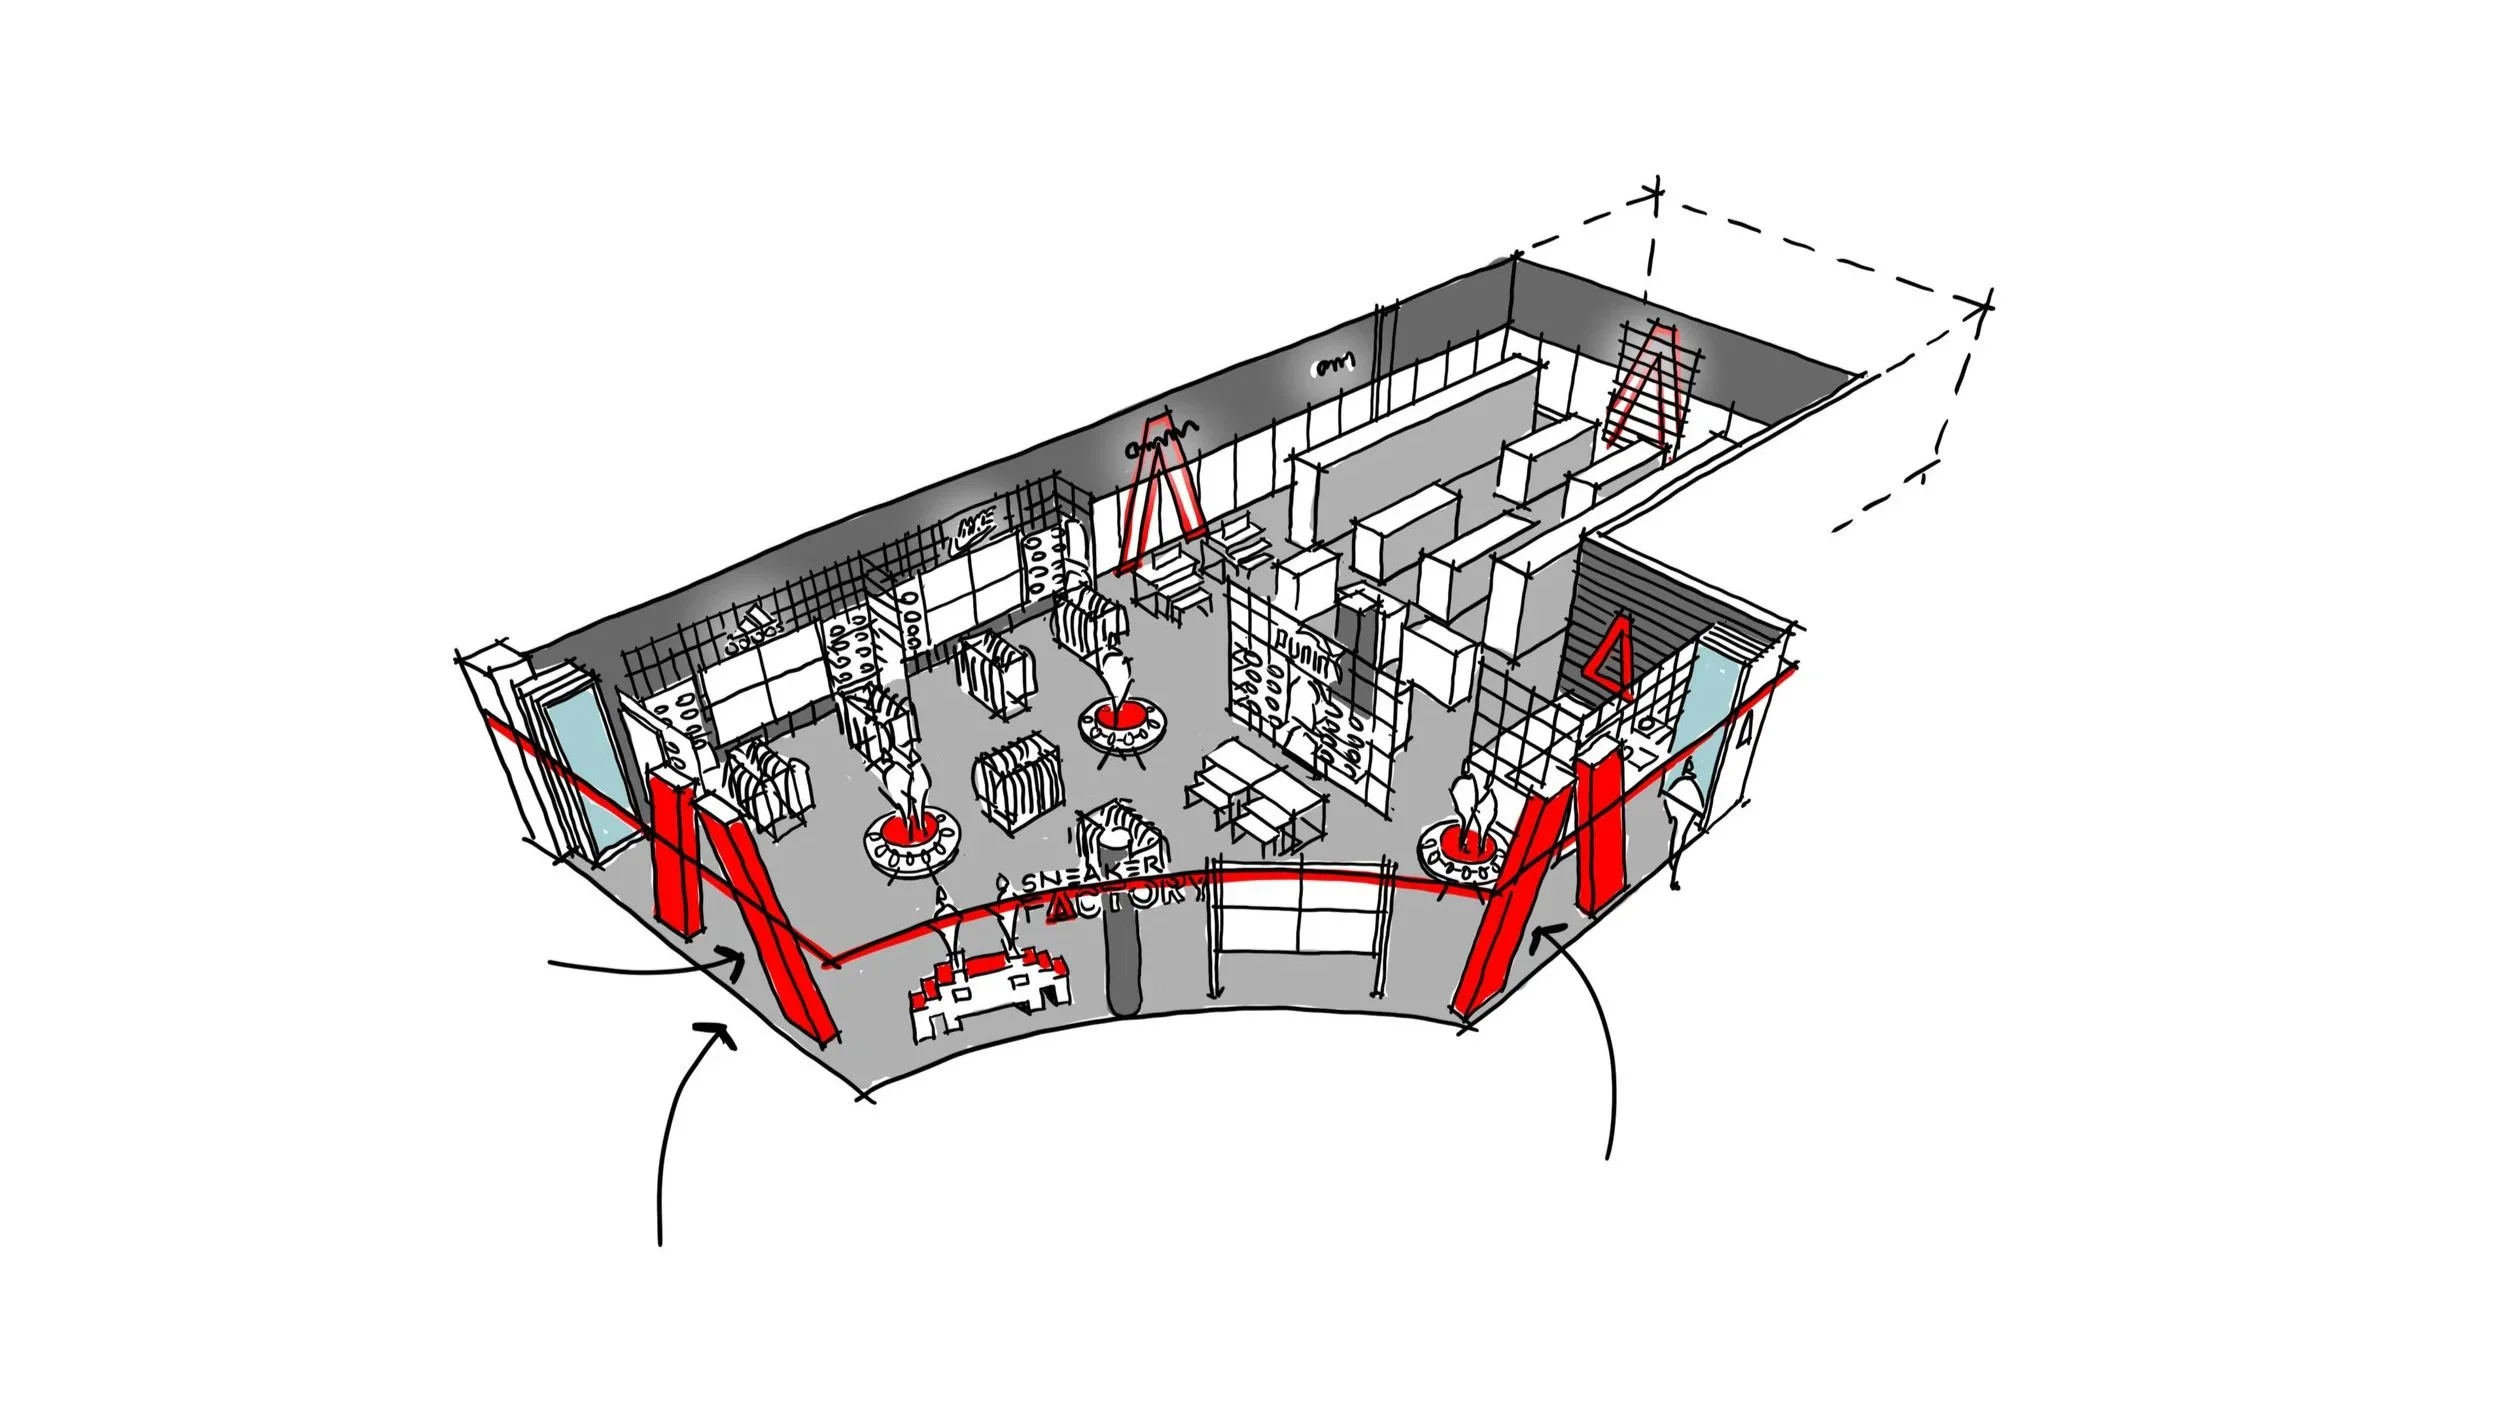
OVERVIEW SKETCH
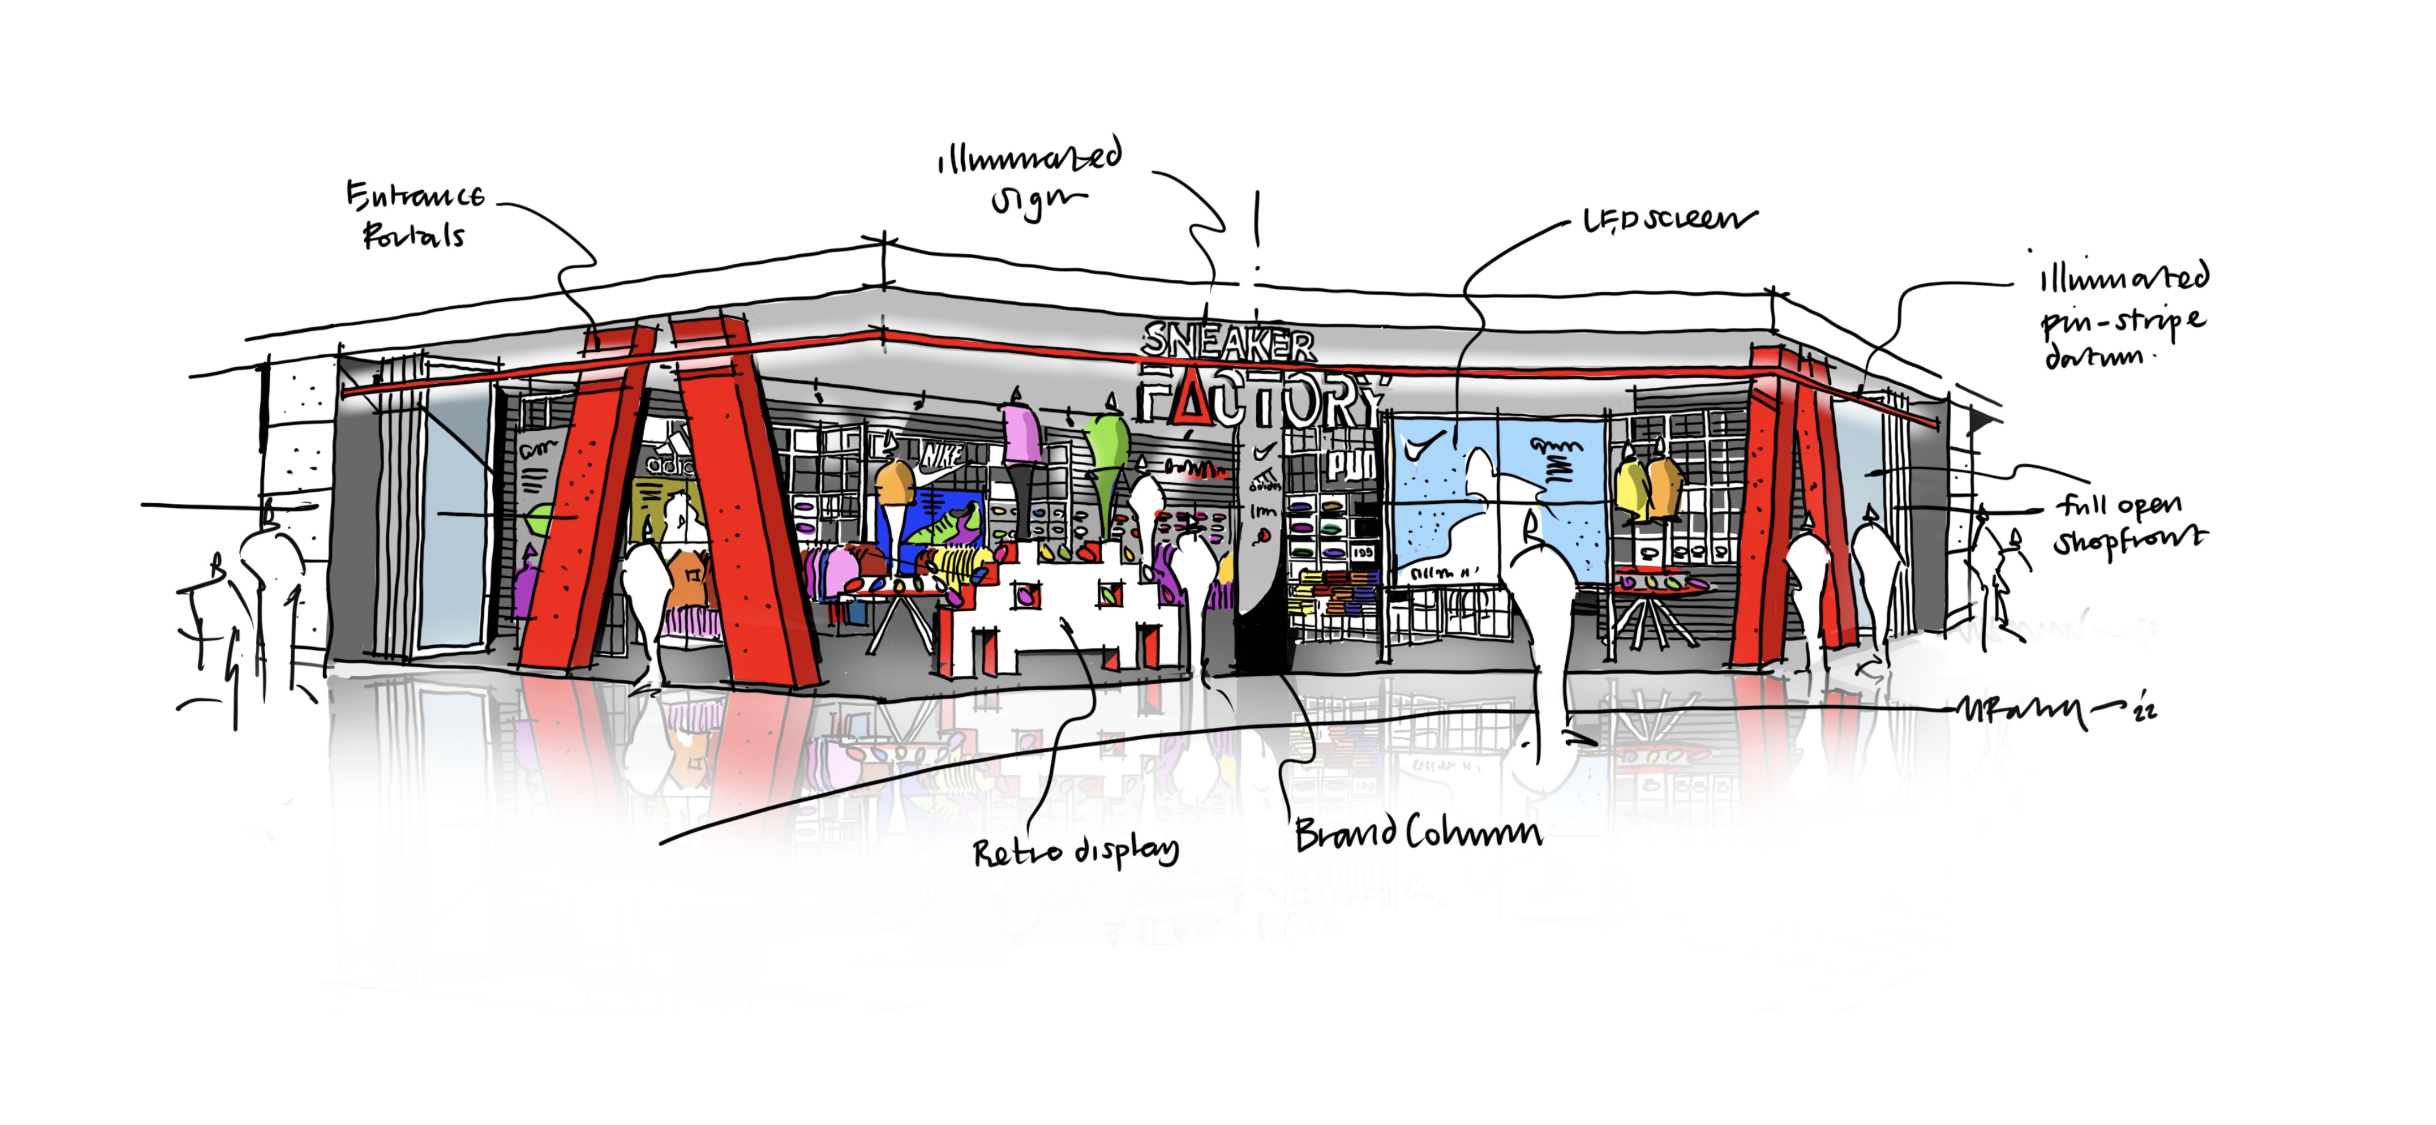
SHOPFRONT SKETCH
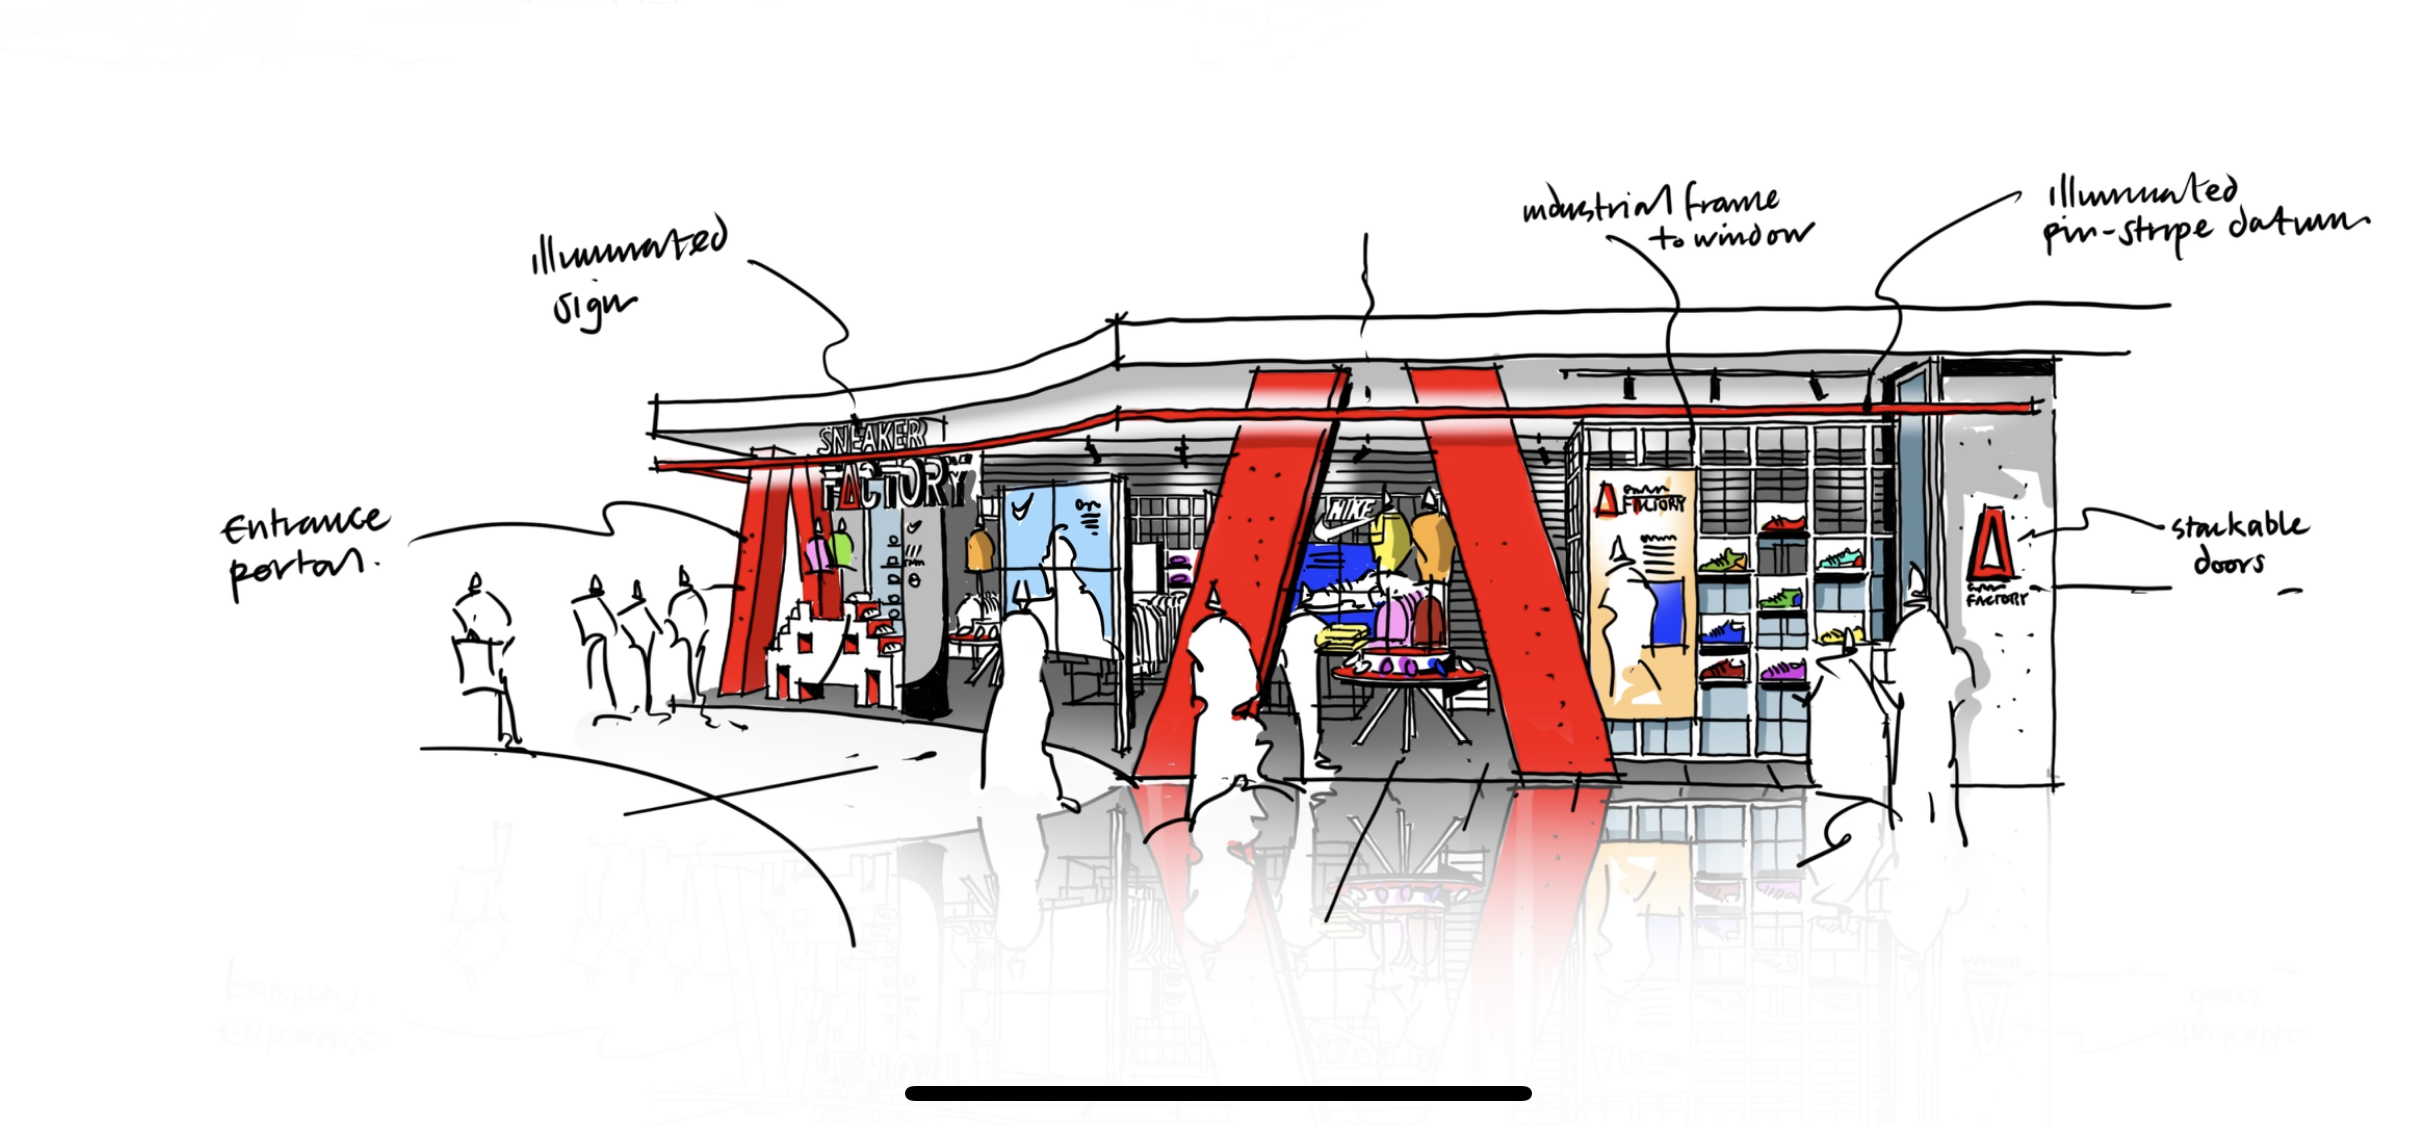
SHOPFRONT SKETCH
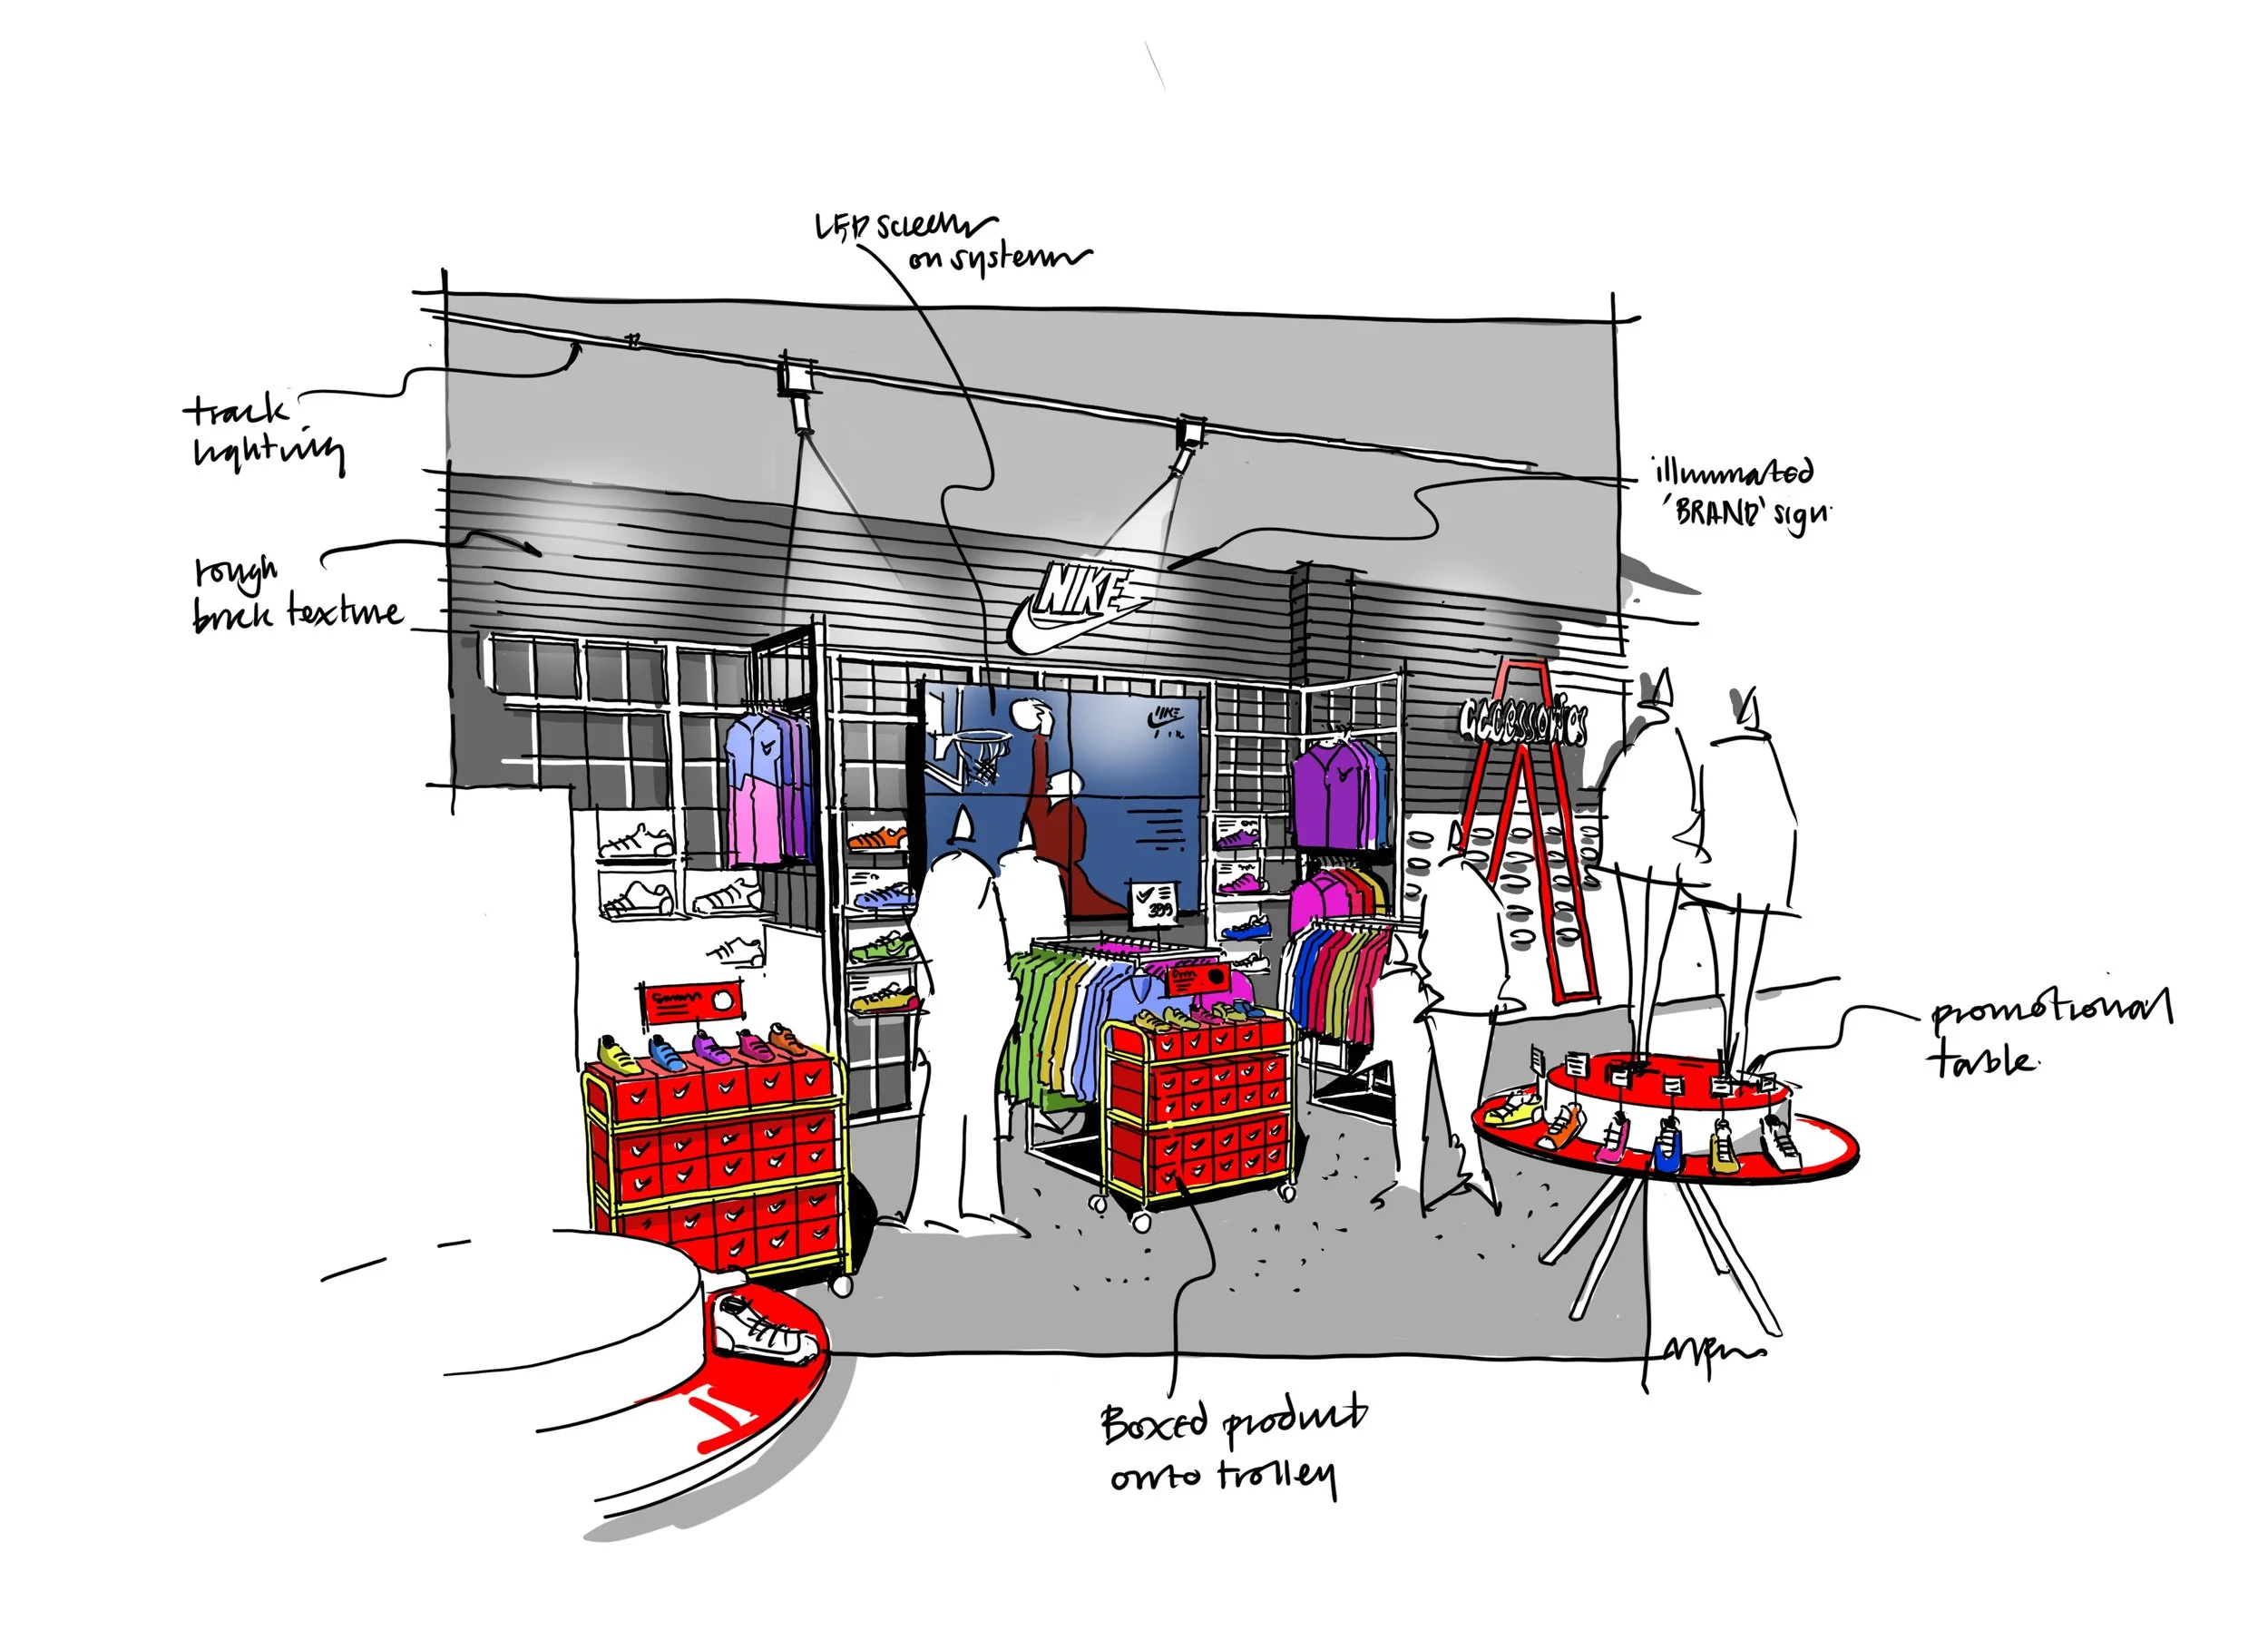
ELEMENTARY SKETCH
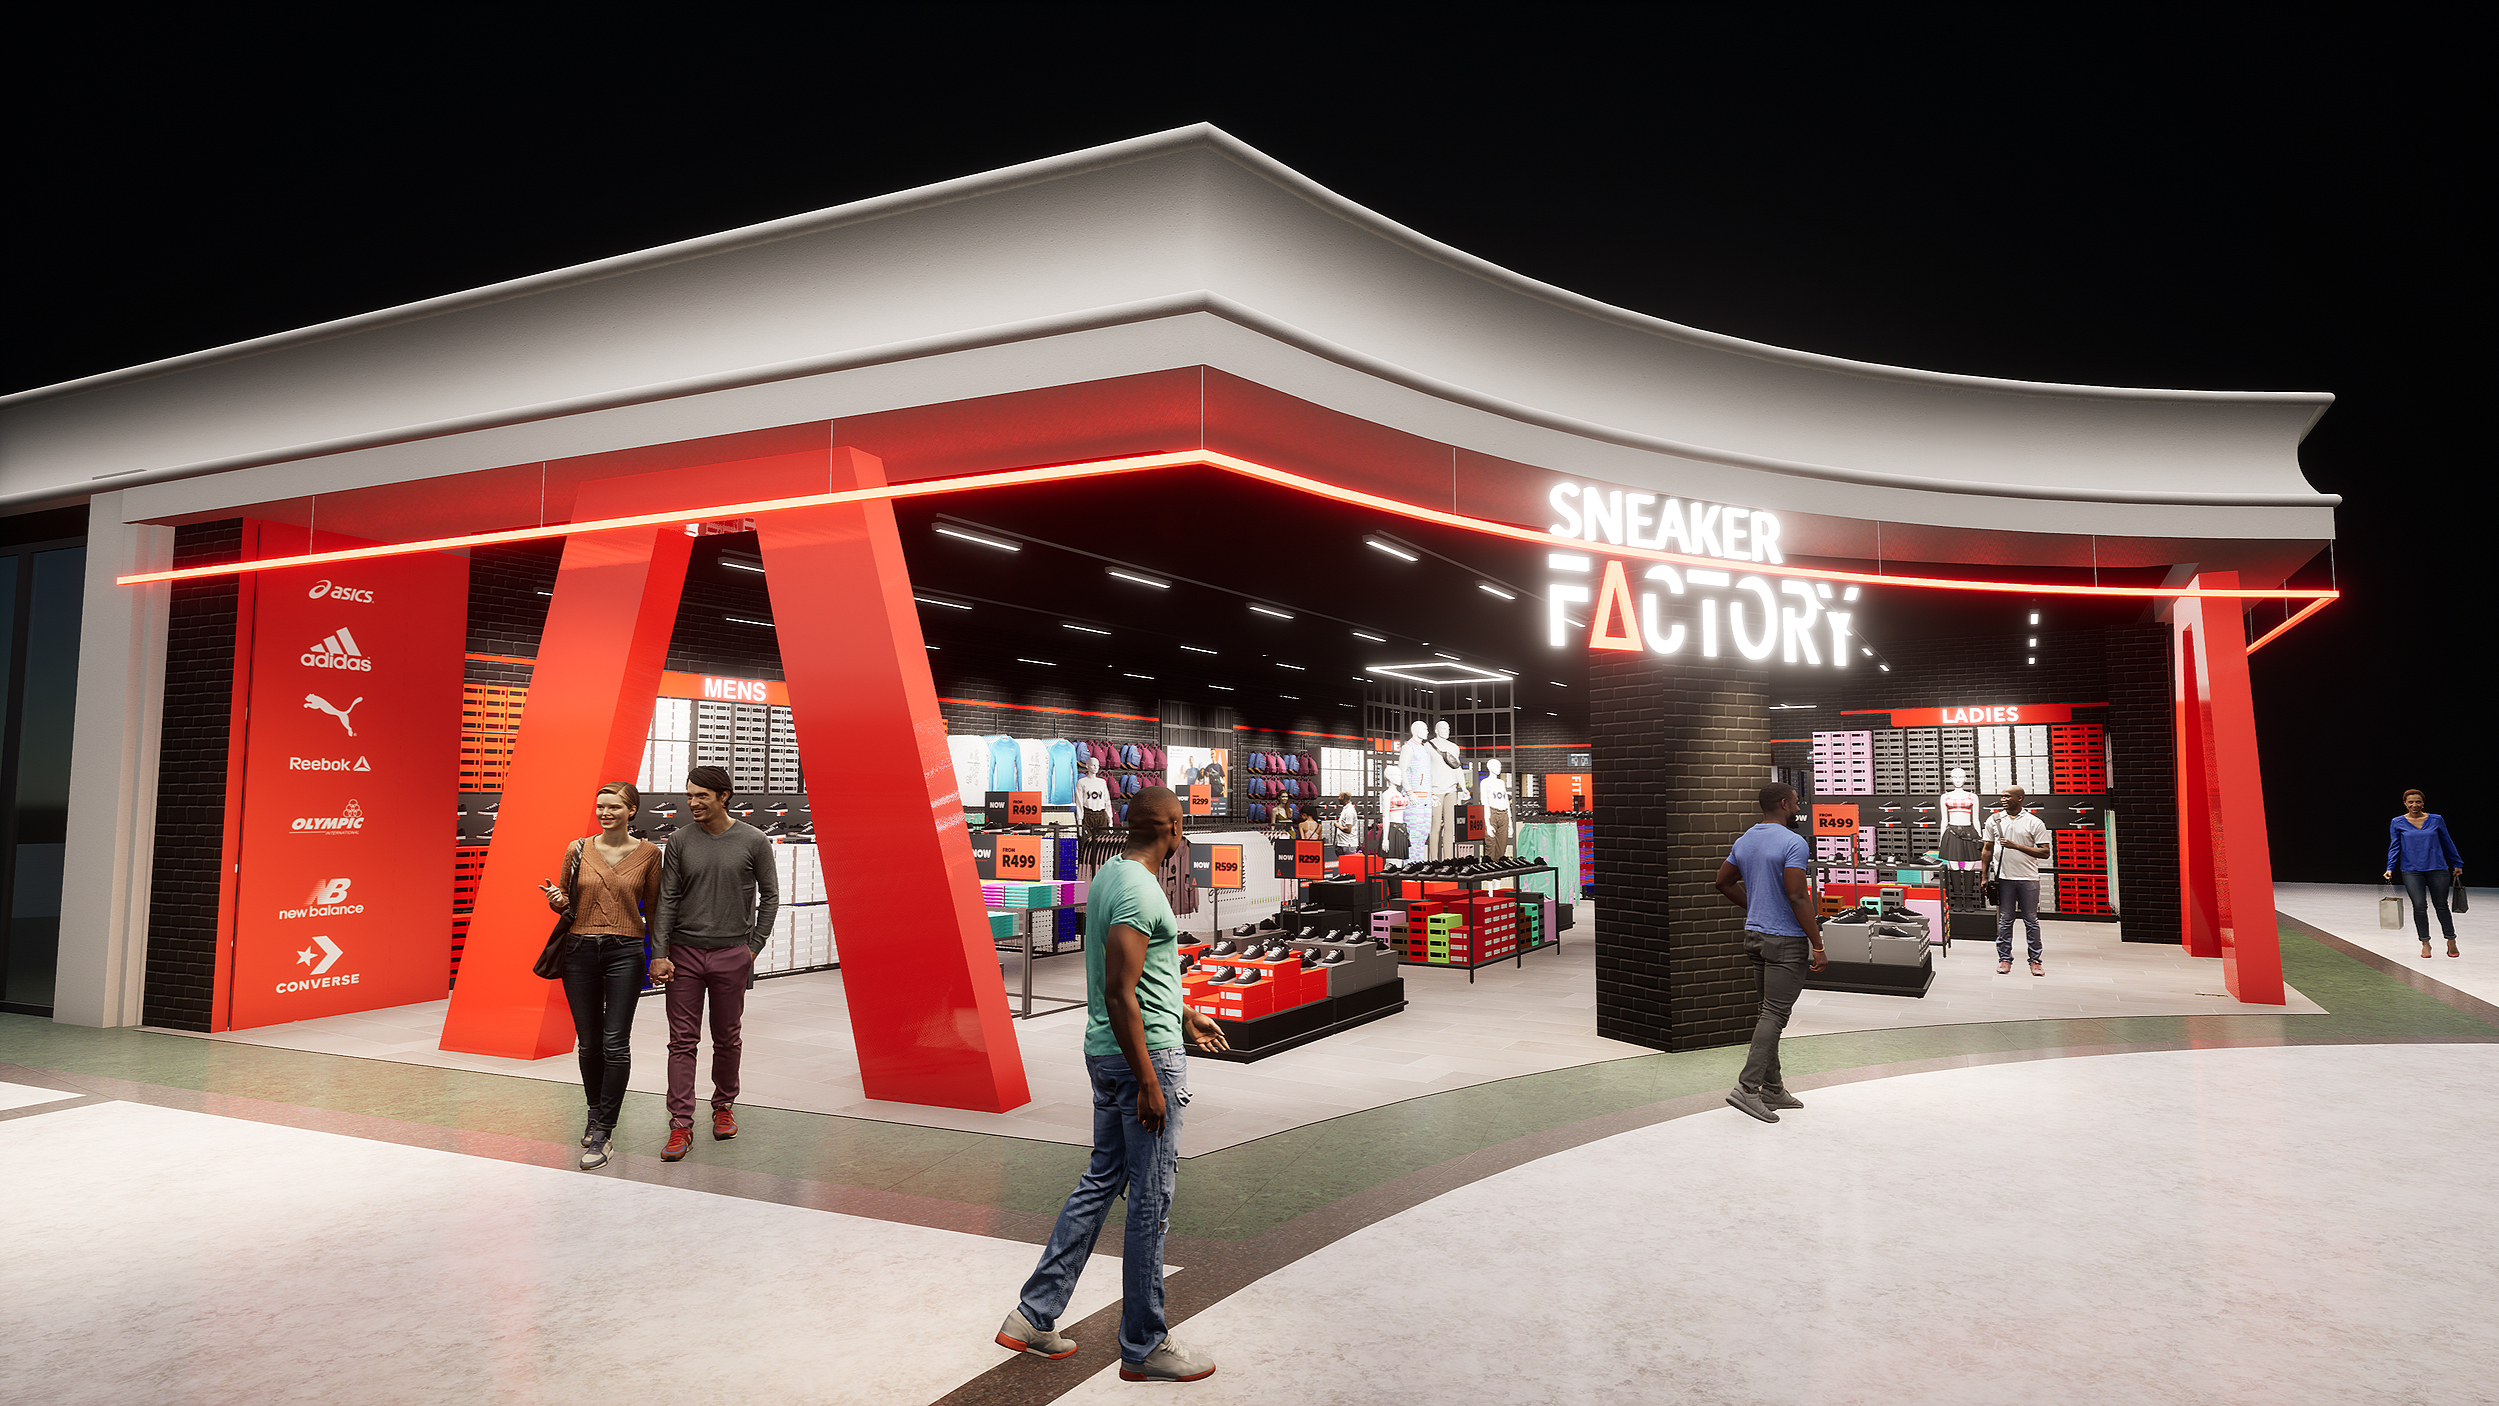
RENDER - SHOPFRONT
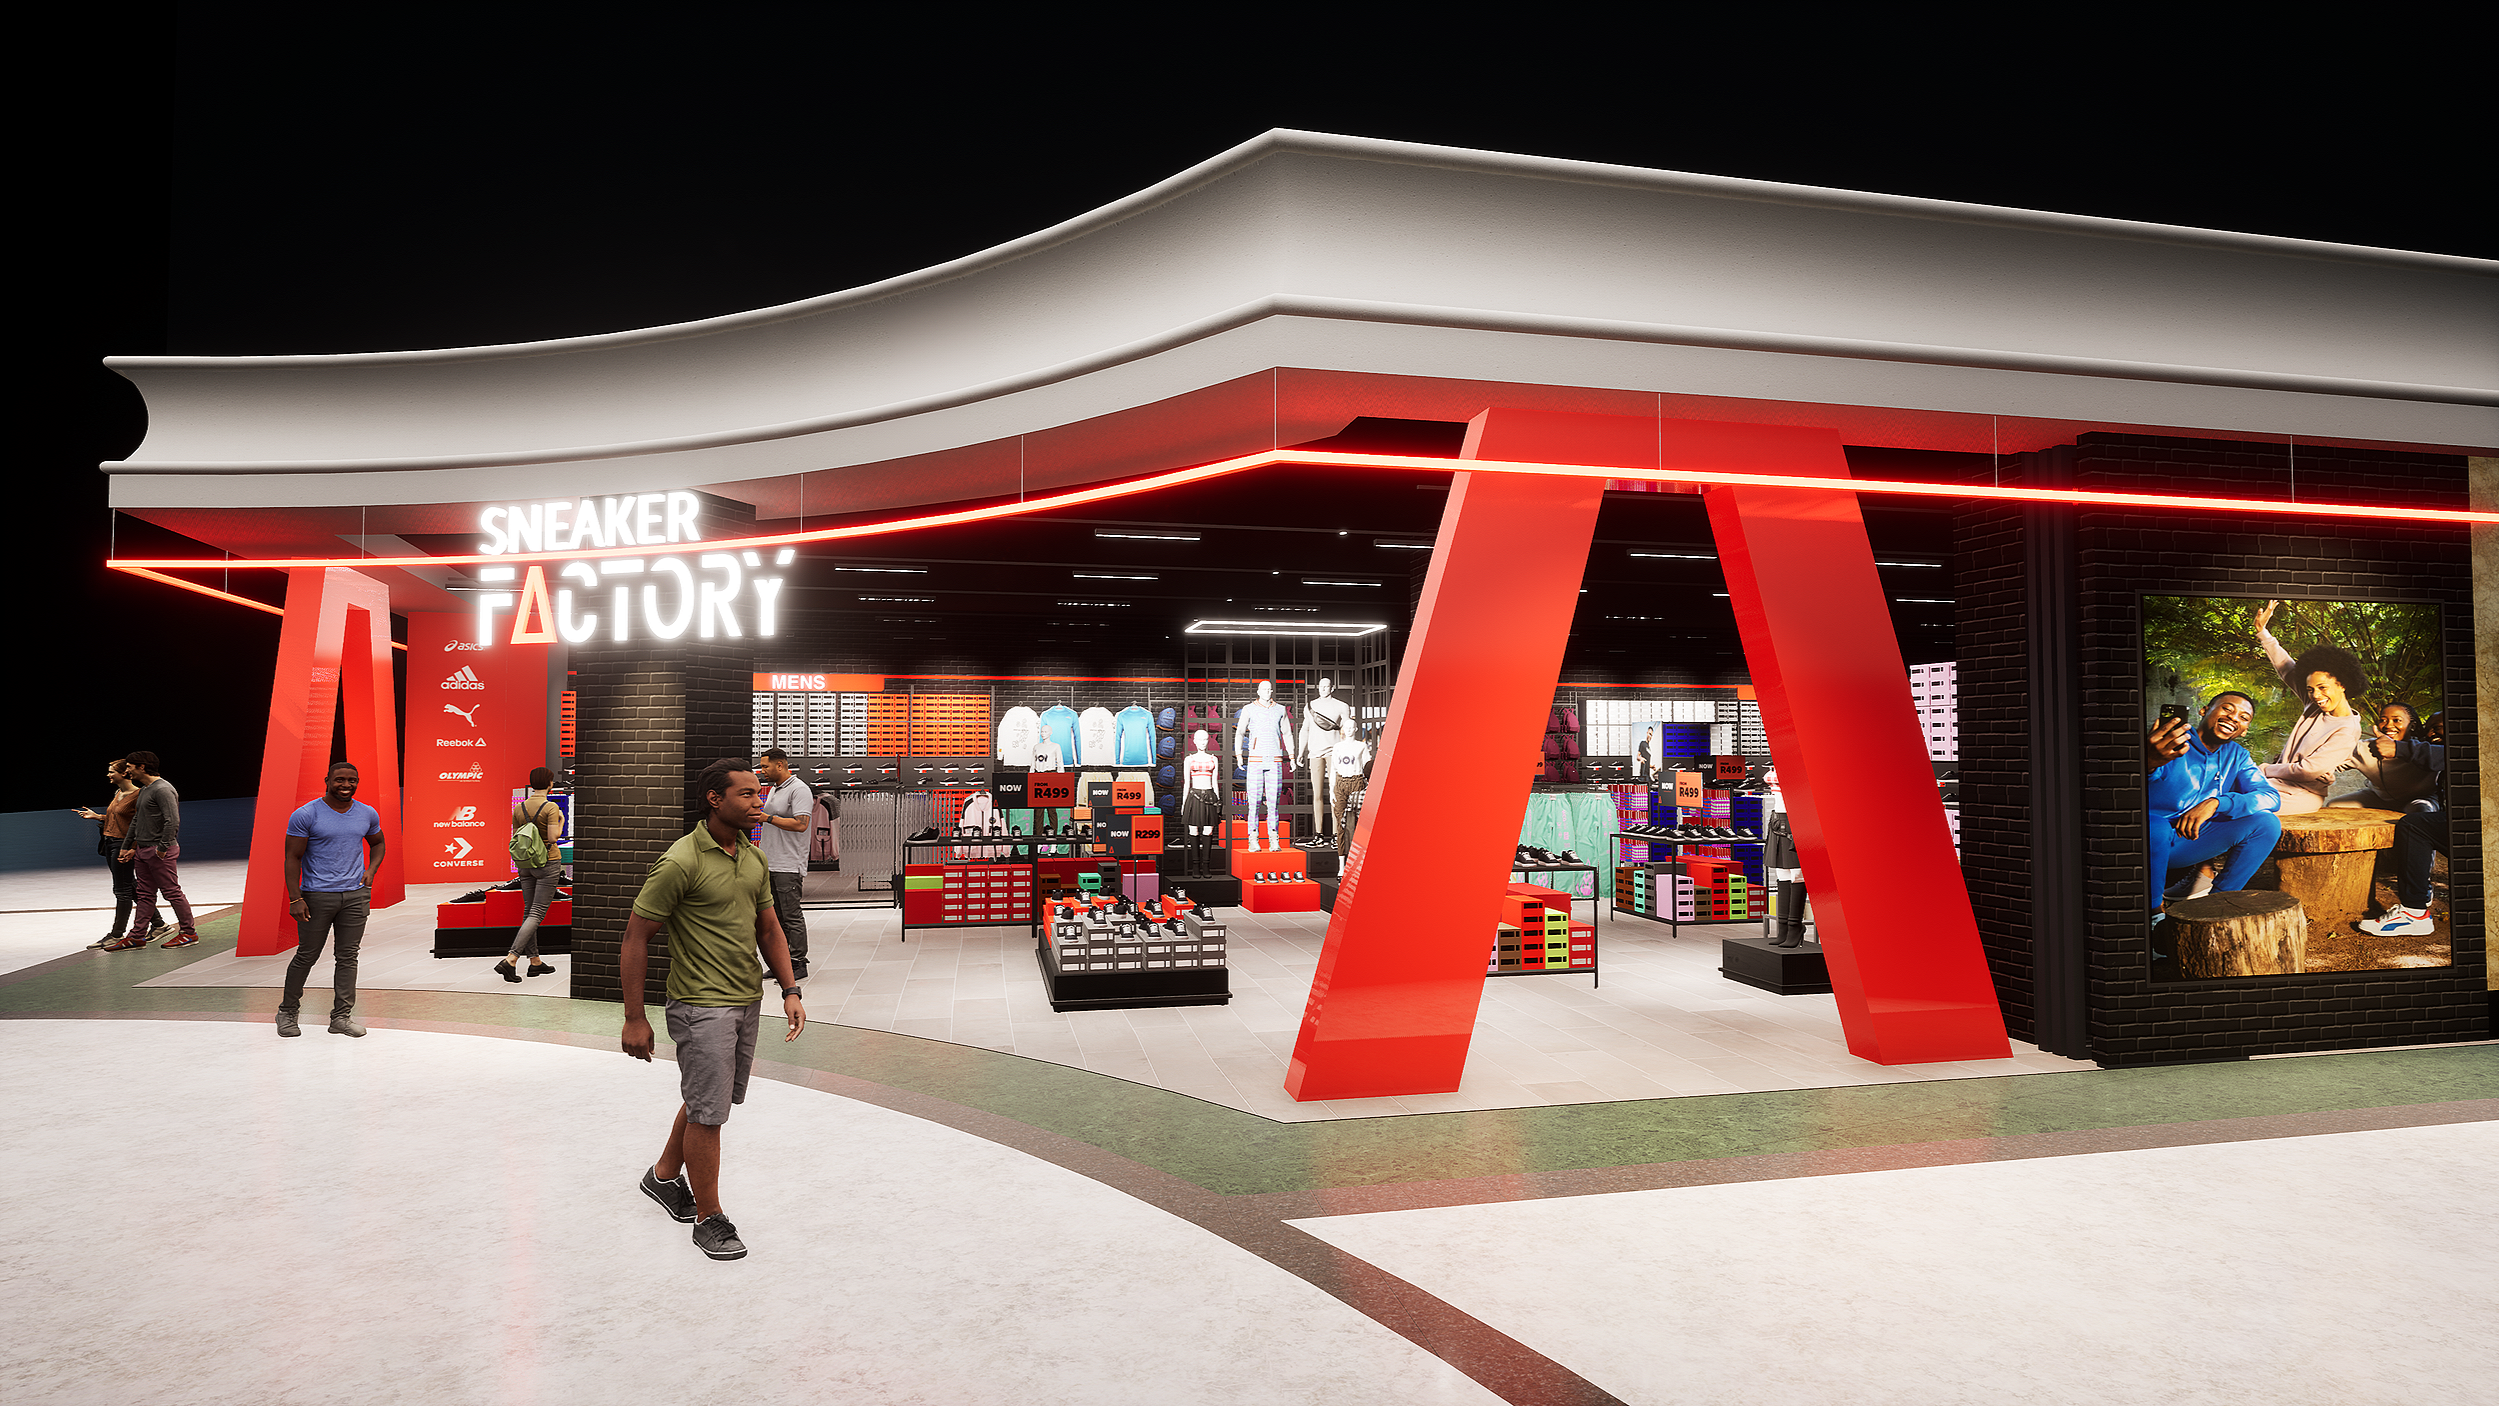
RENDER - SHOPFRONT
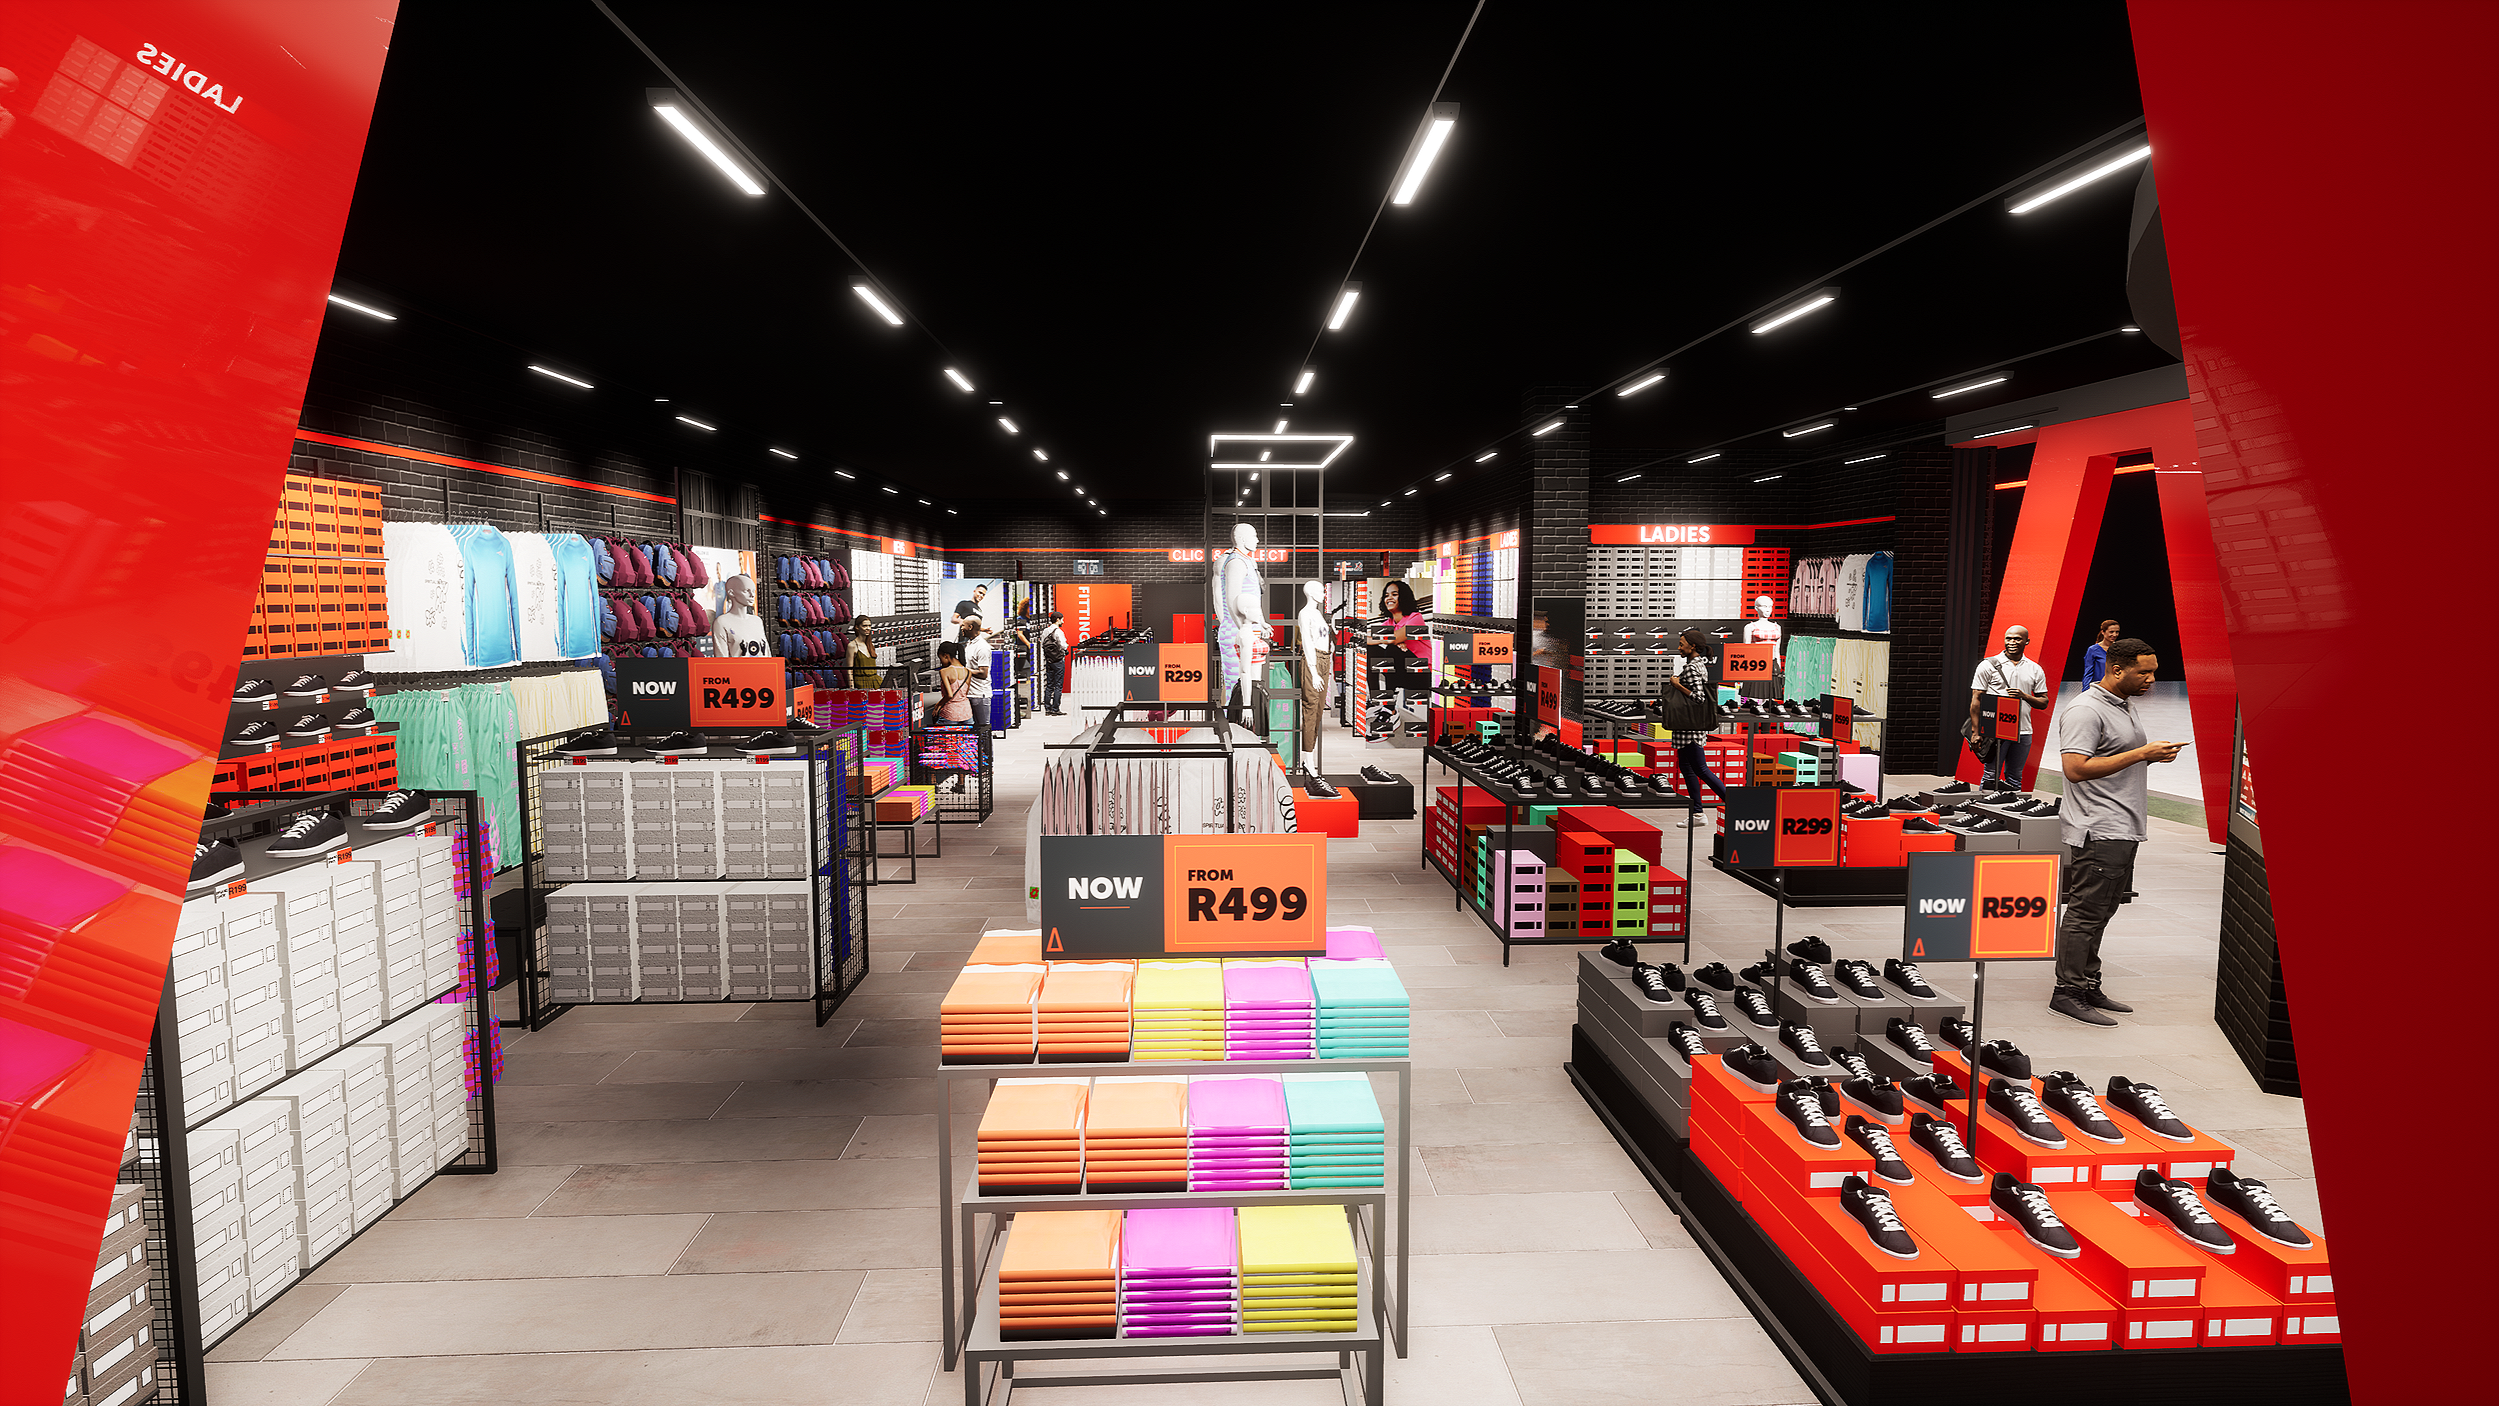
ENTRANCE VIEW
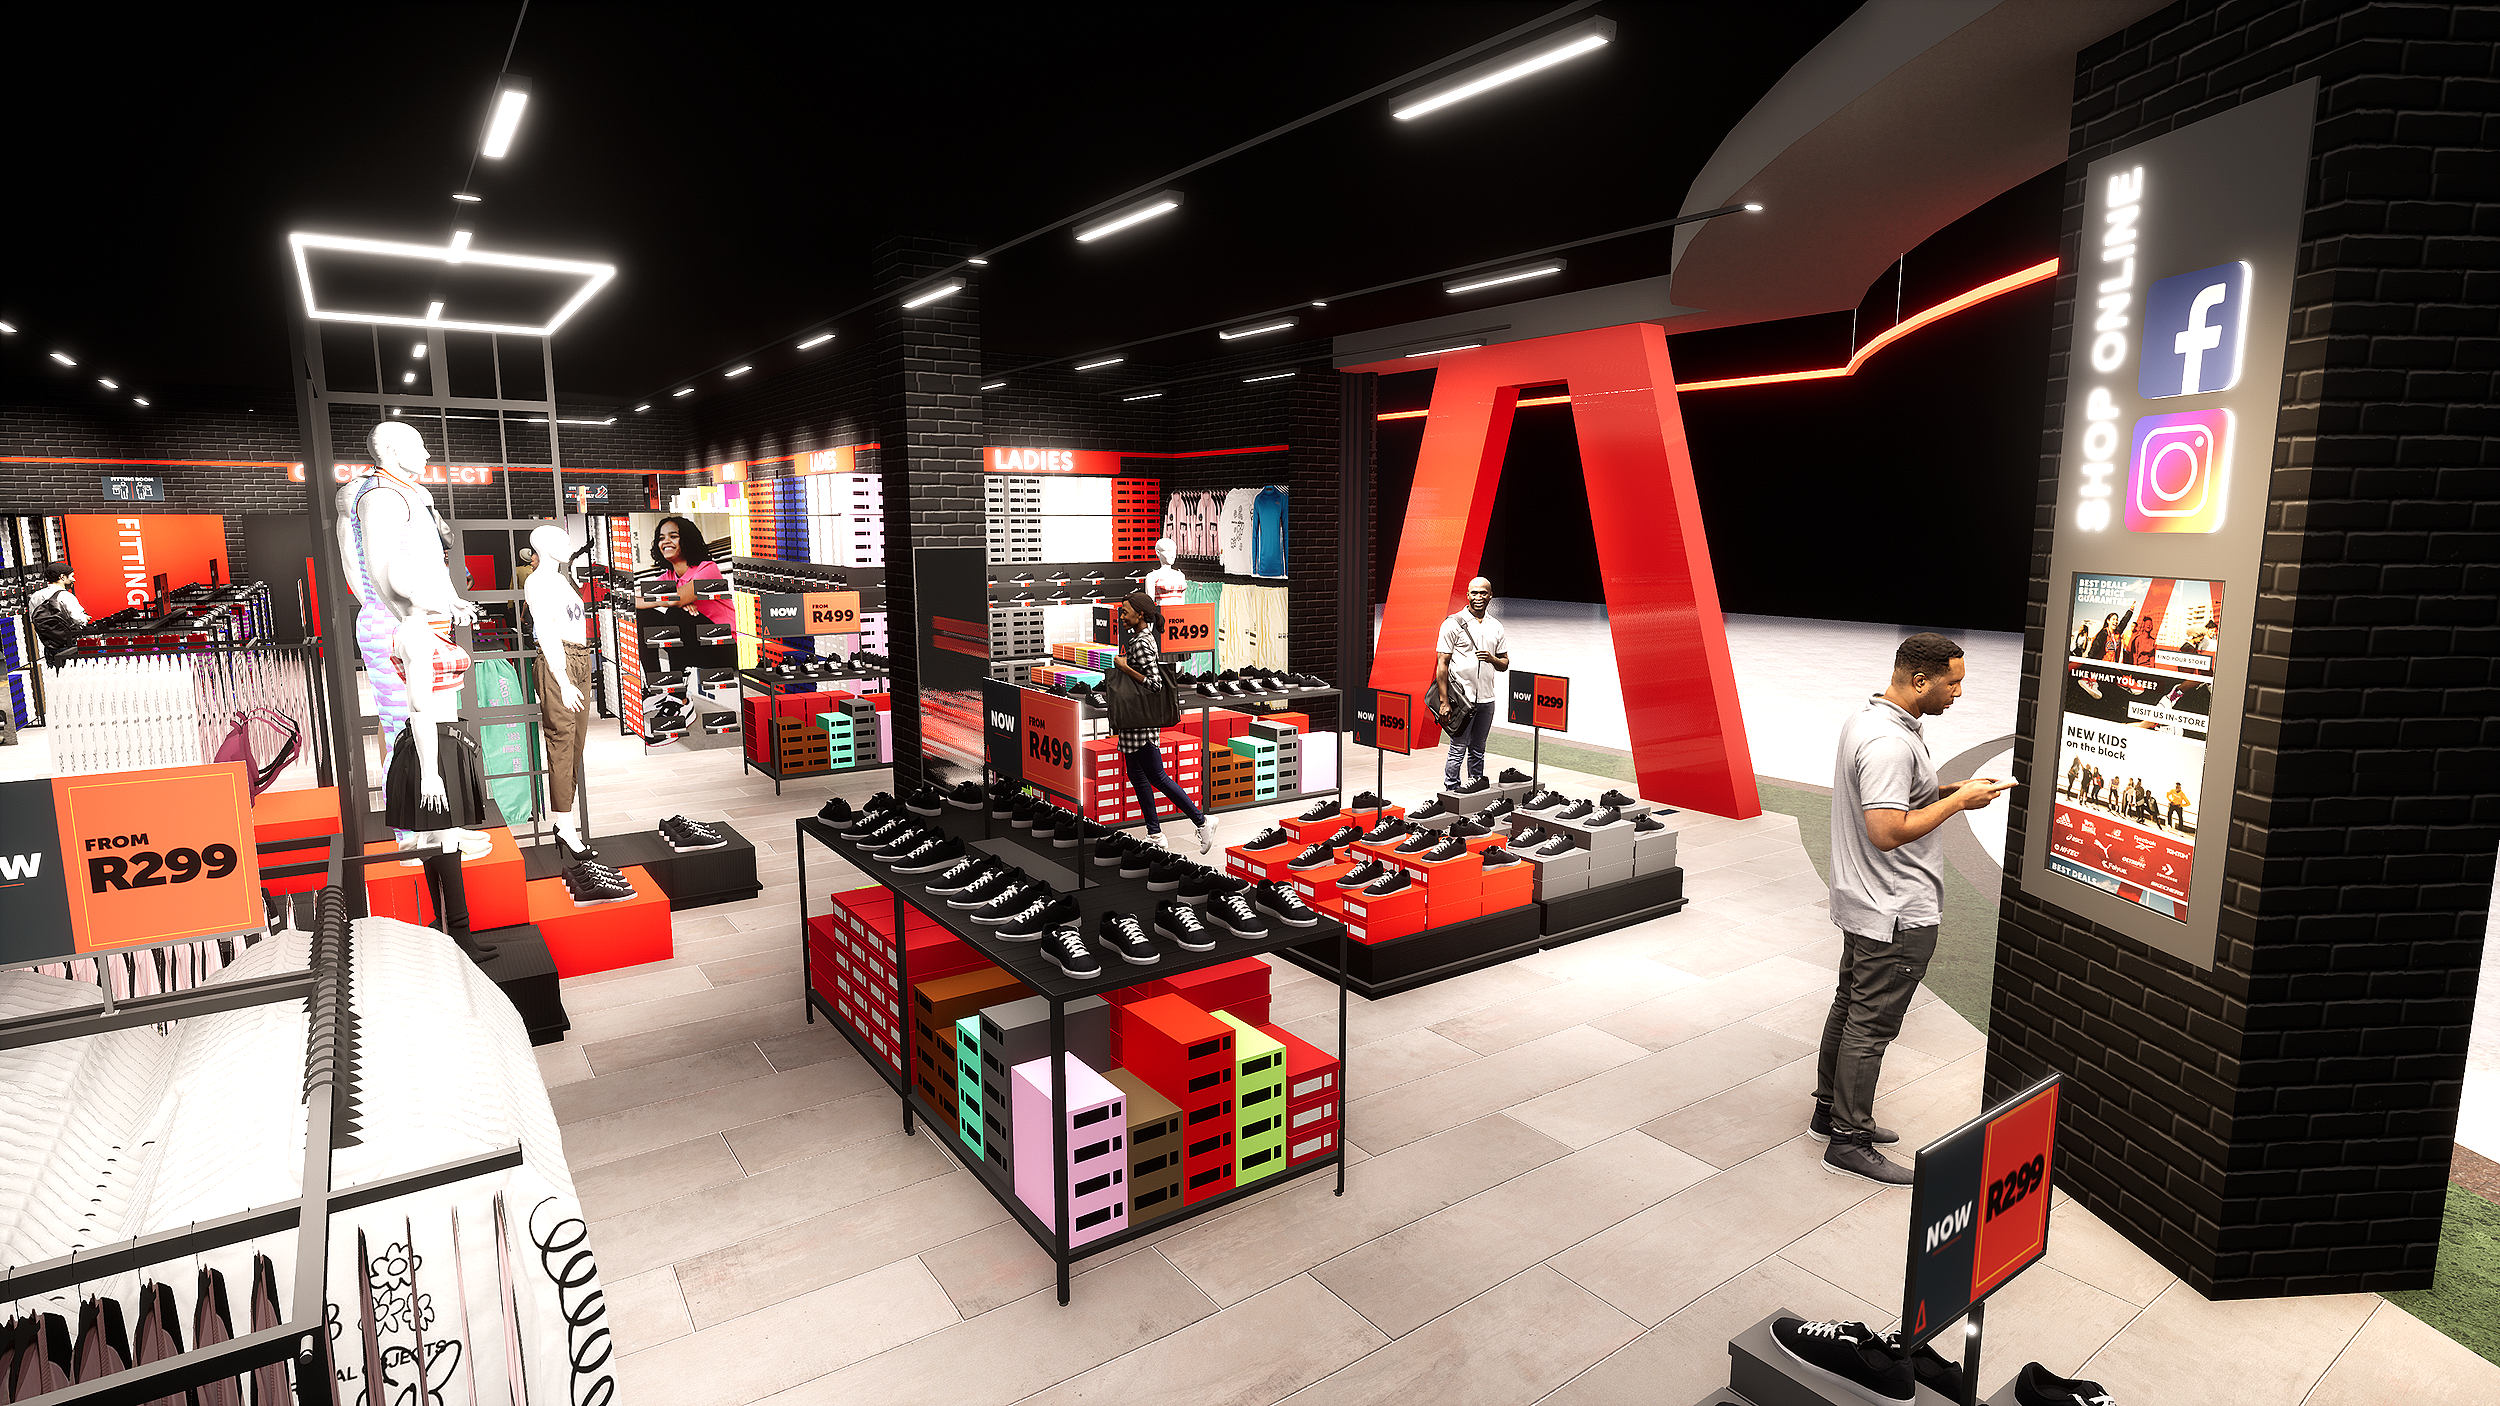
BRAND SPACE
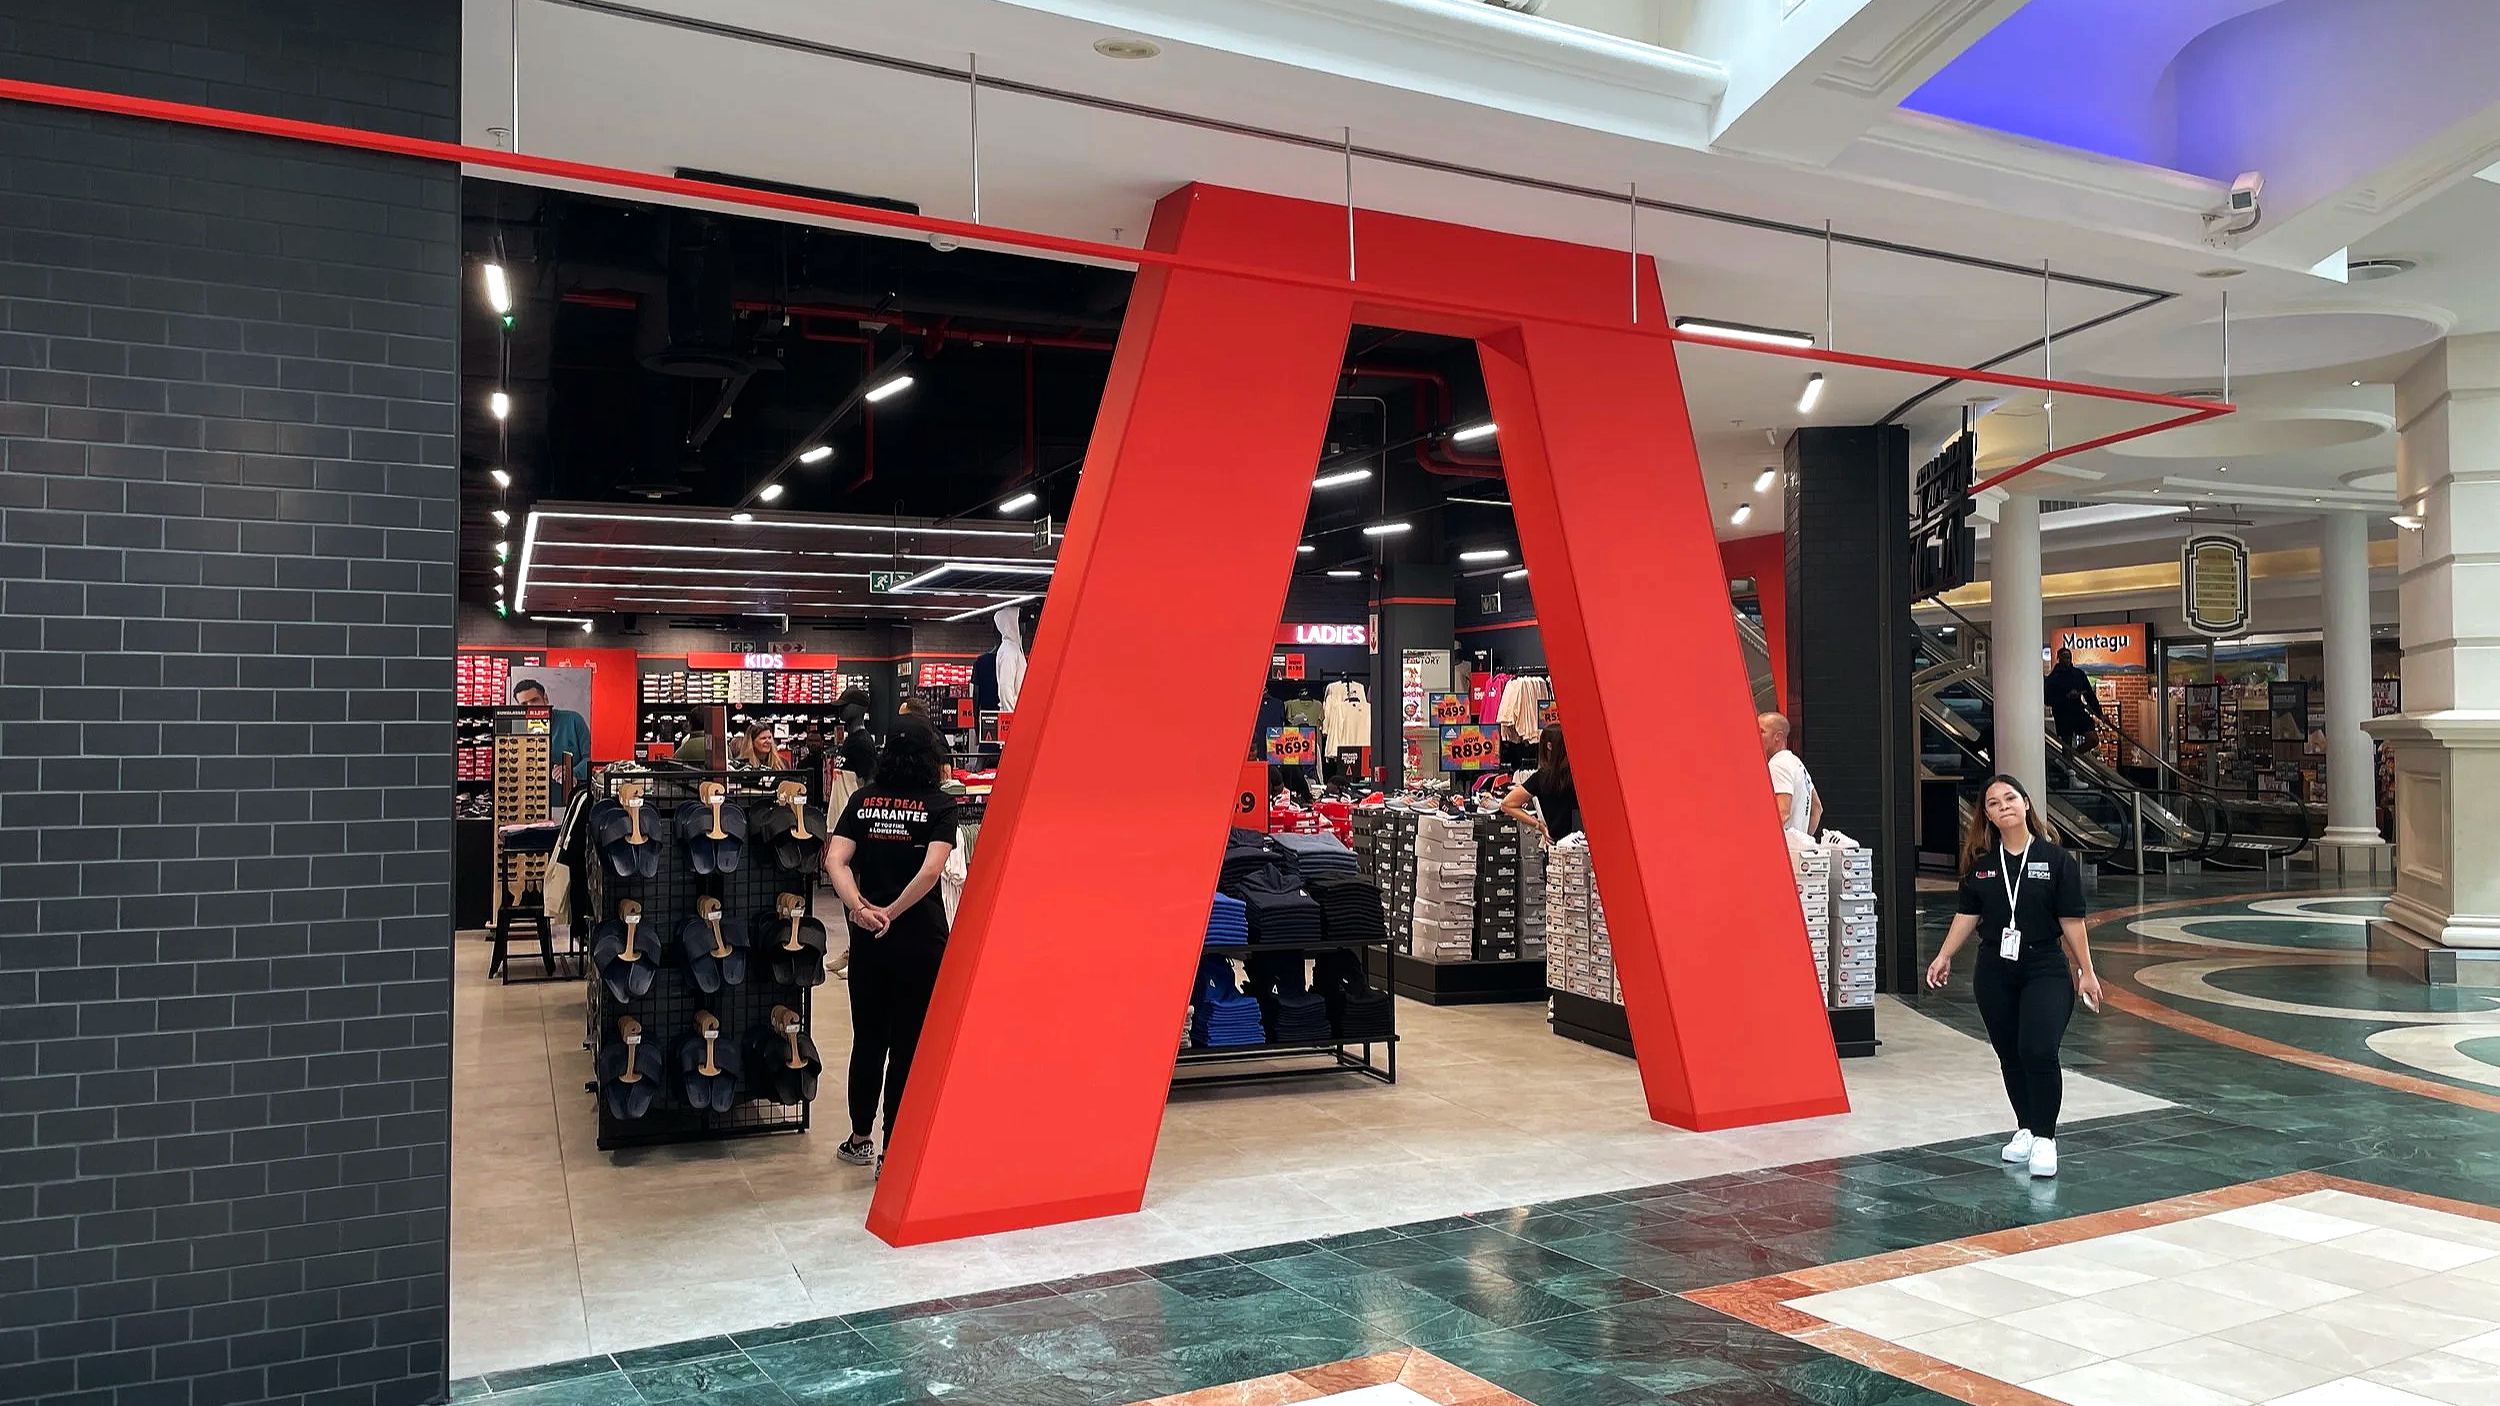
SHOPFRONT VIEW
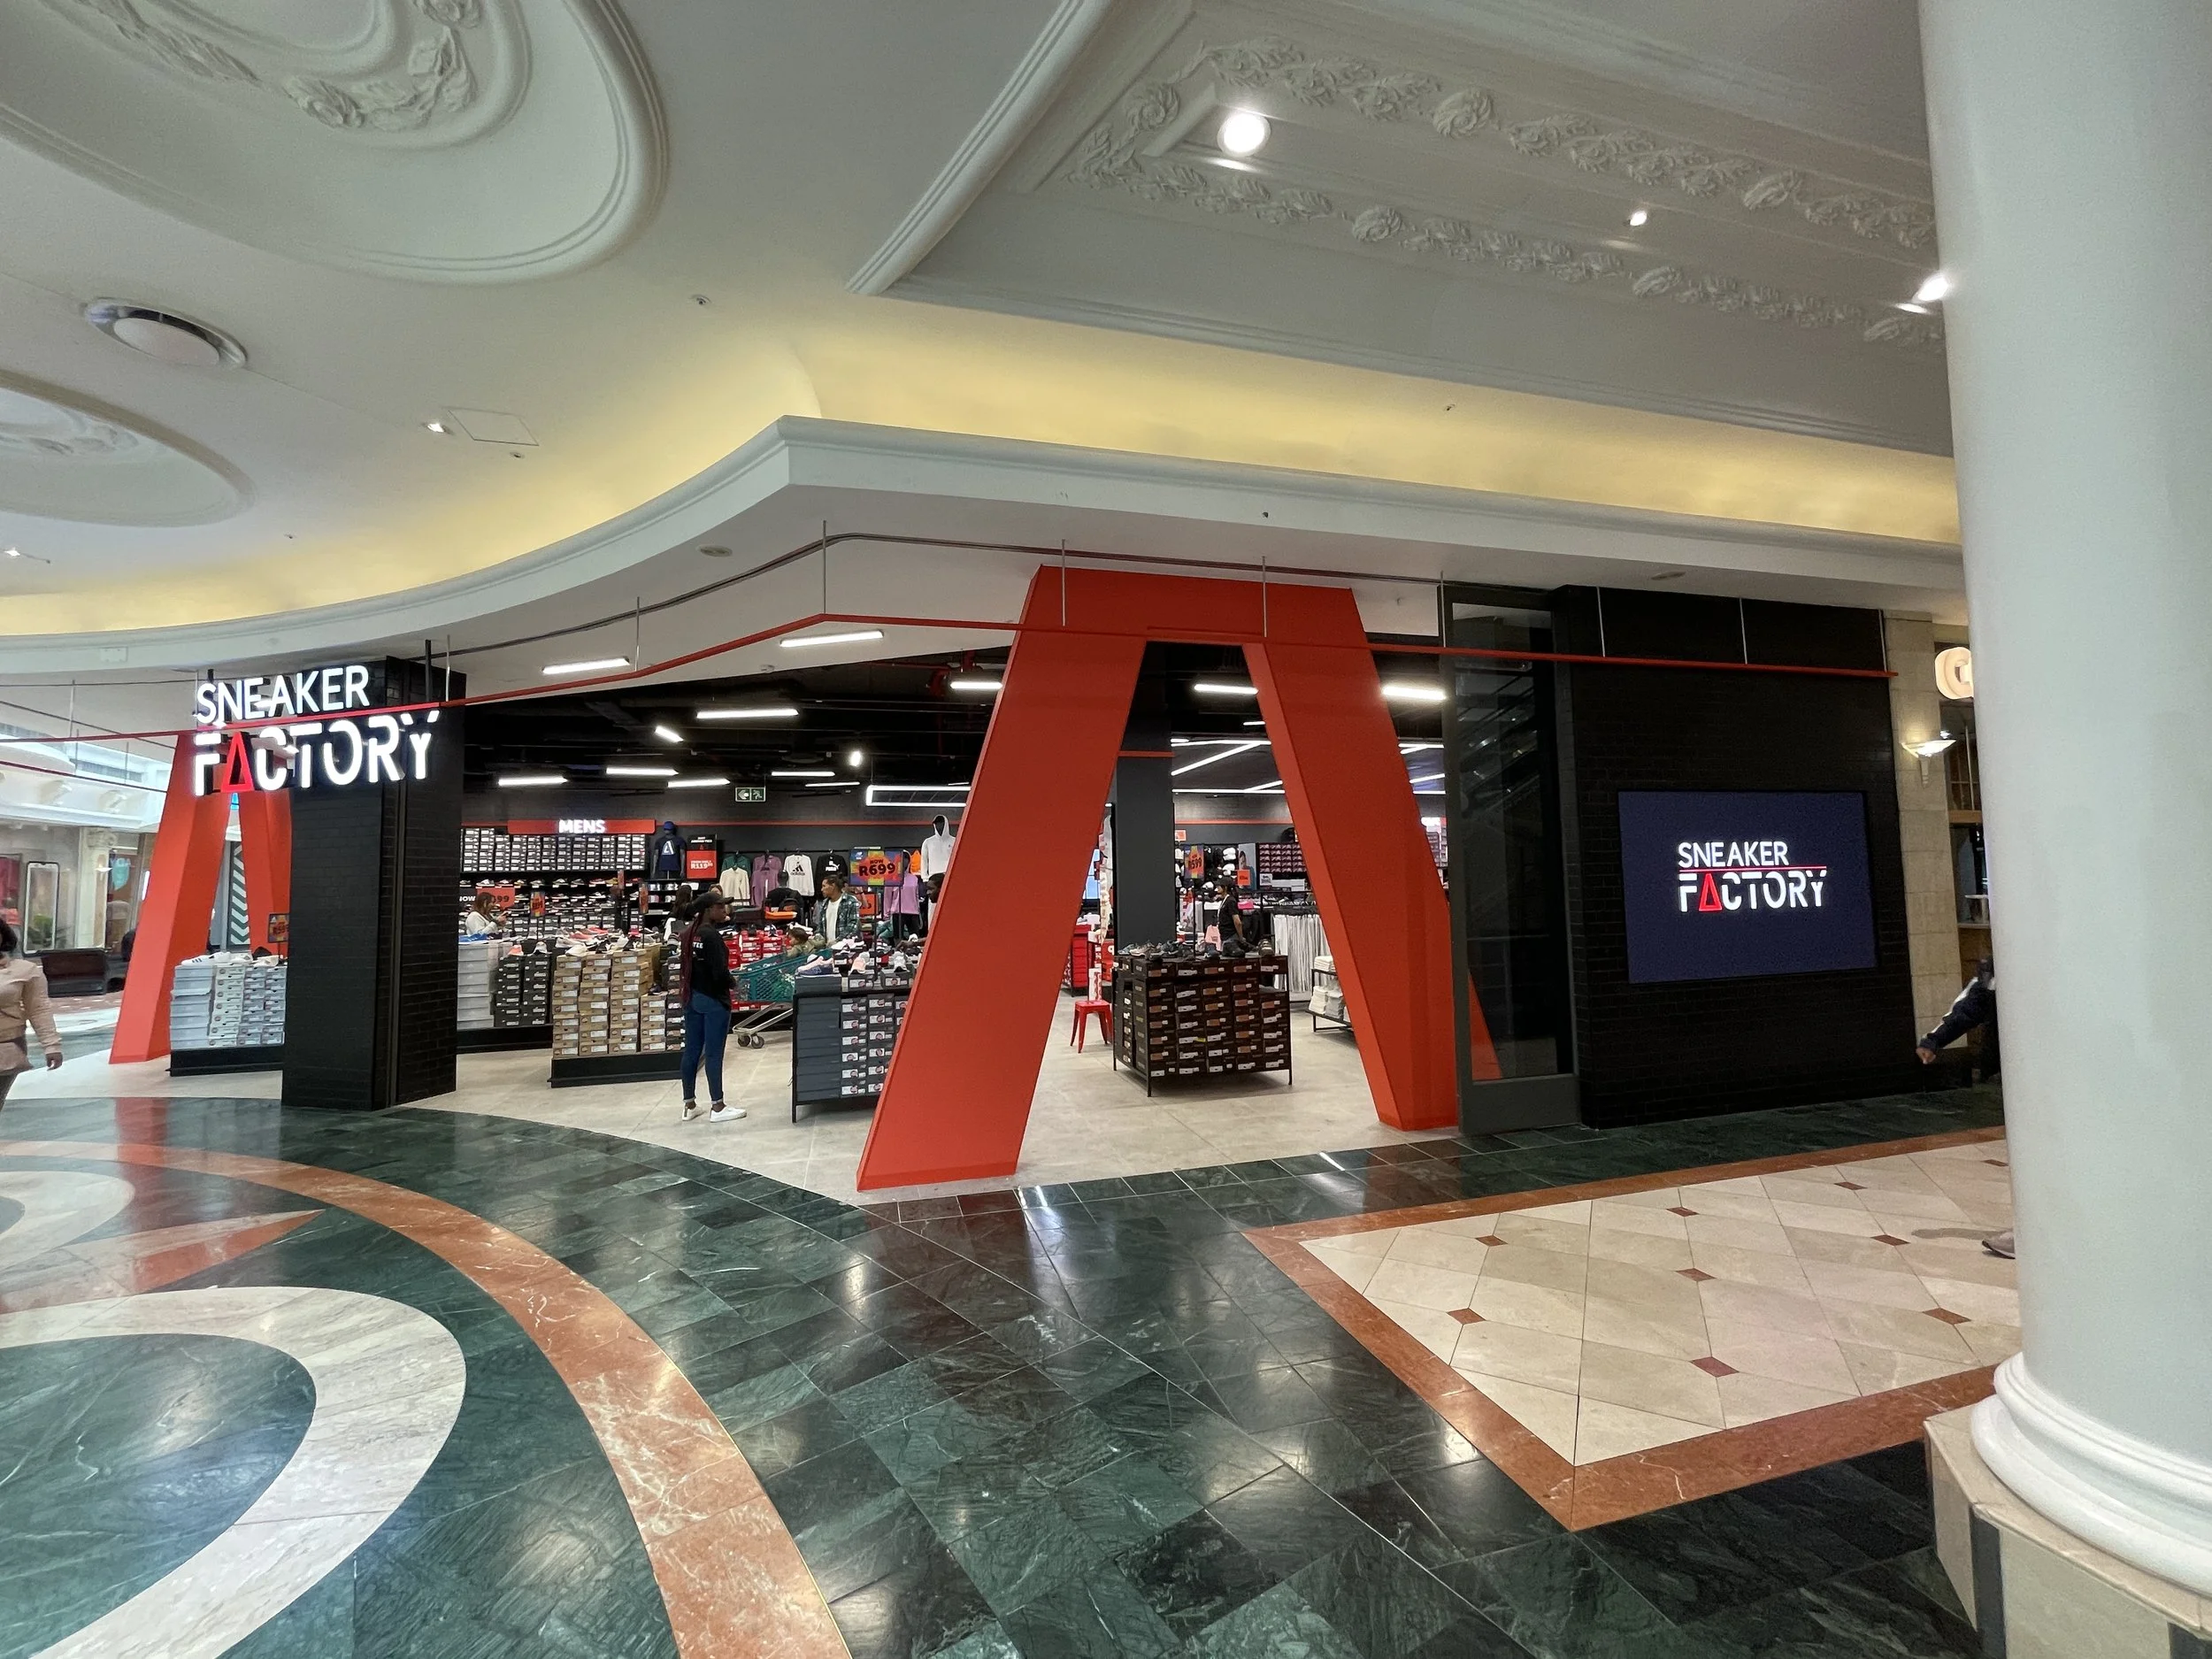
SHOPFRONT VIEW
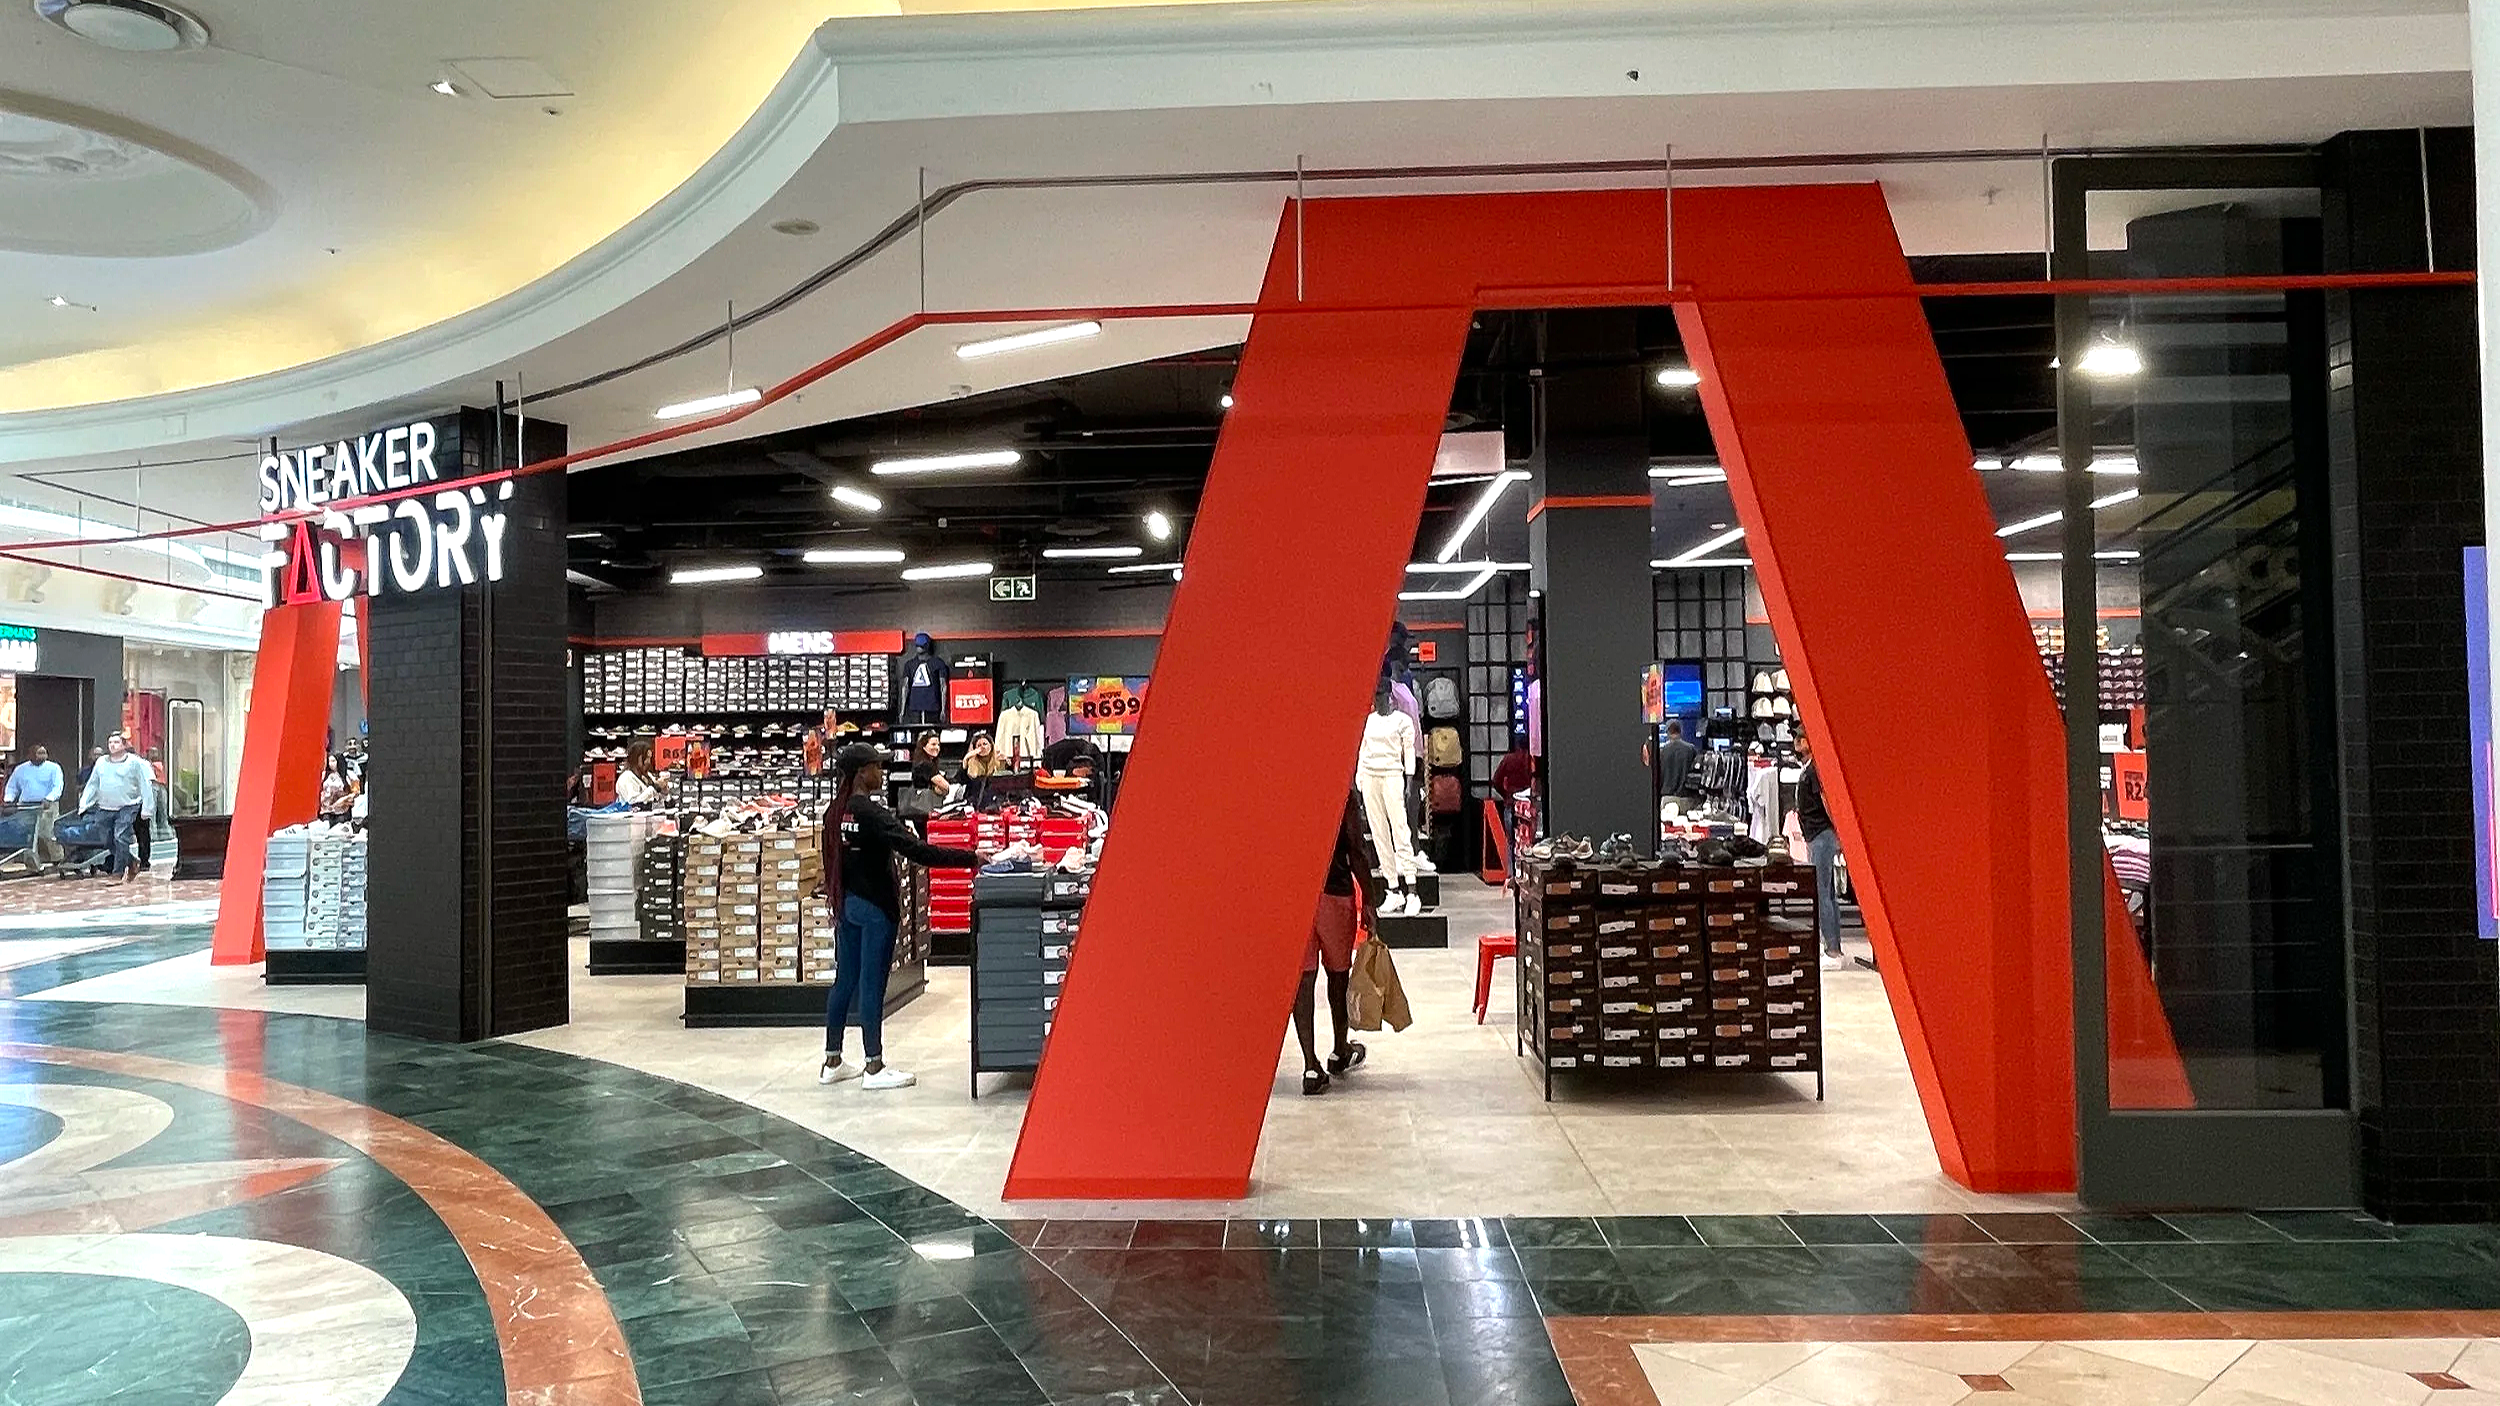
SHOPFRONT VIEW
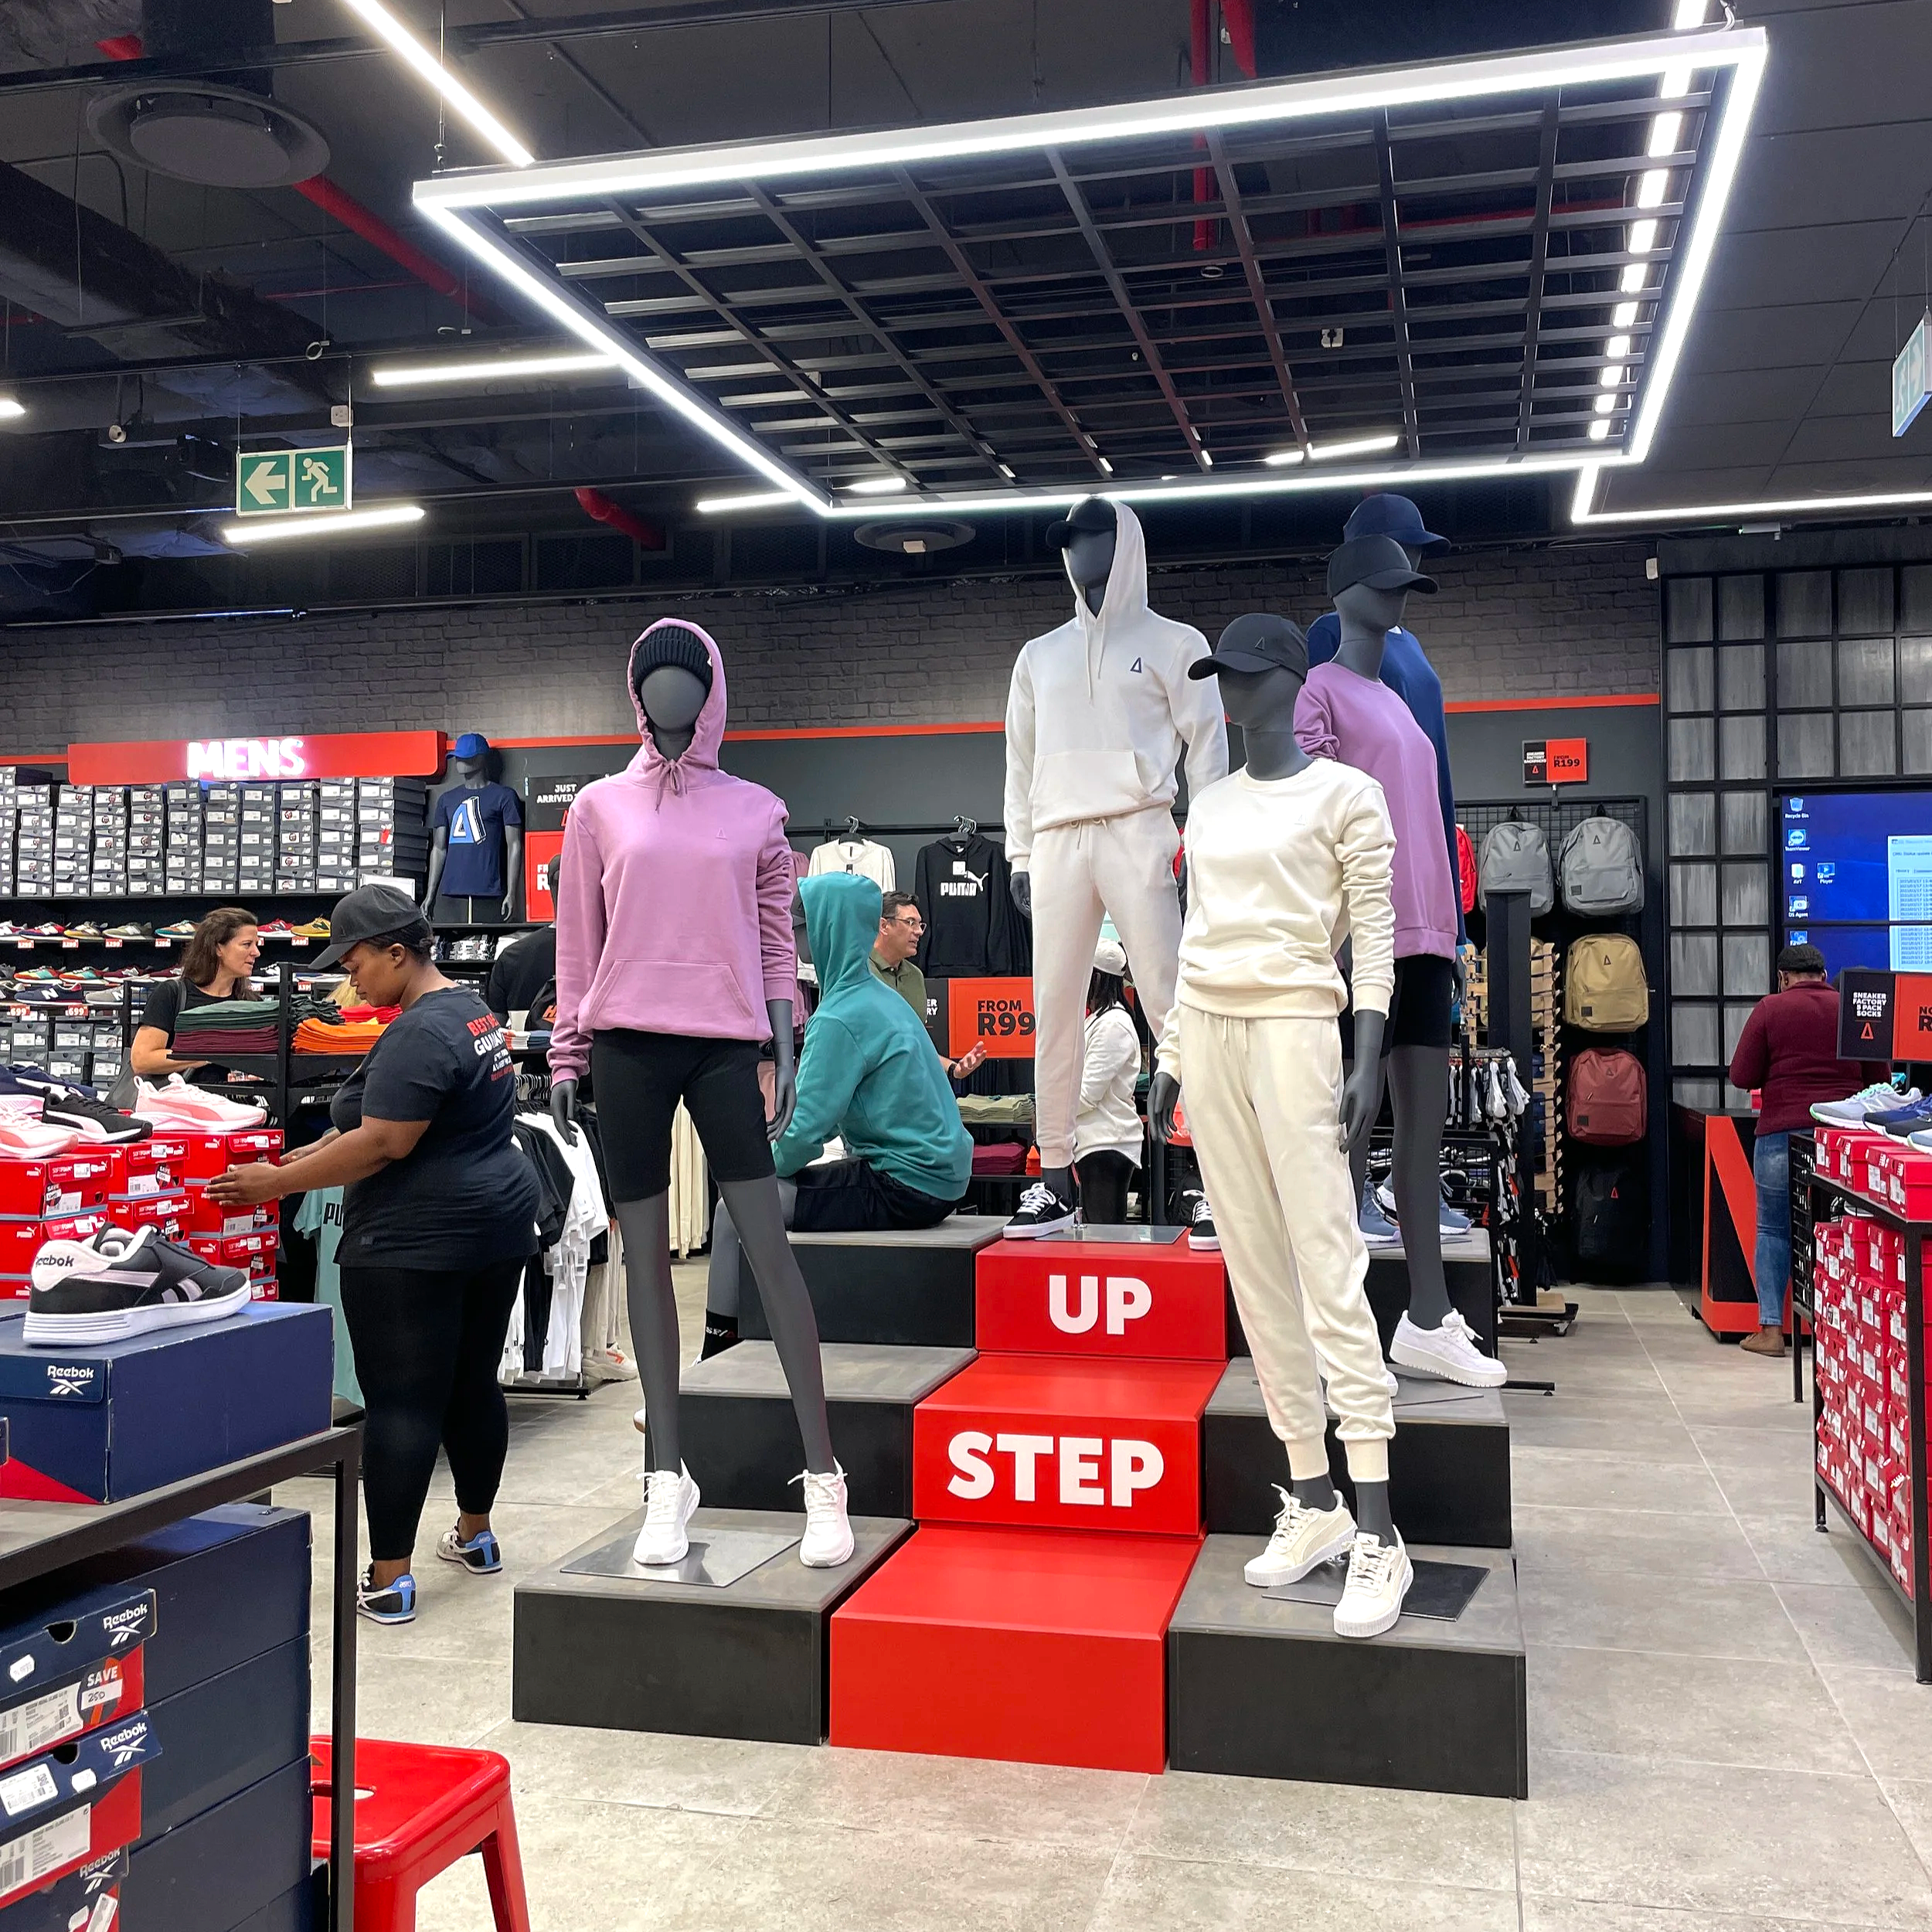
MANNEQUIN DISPLAY
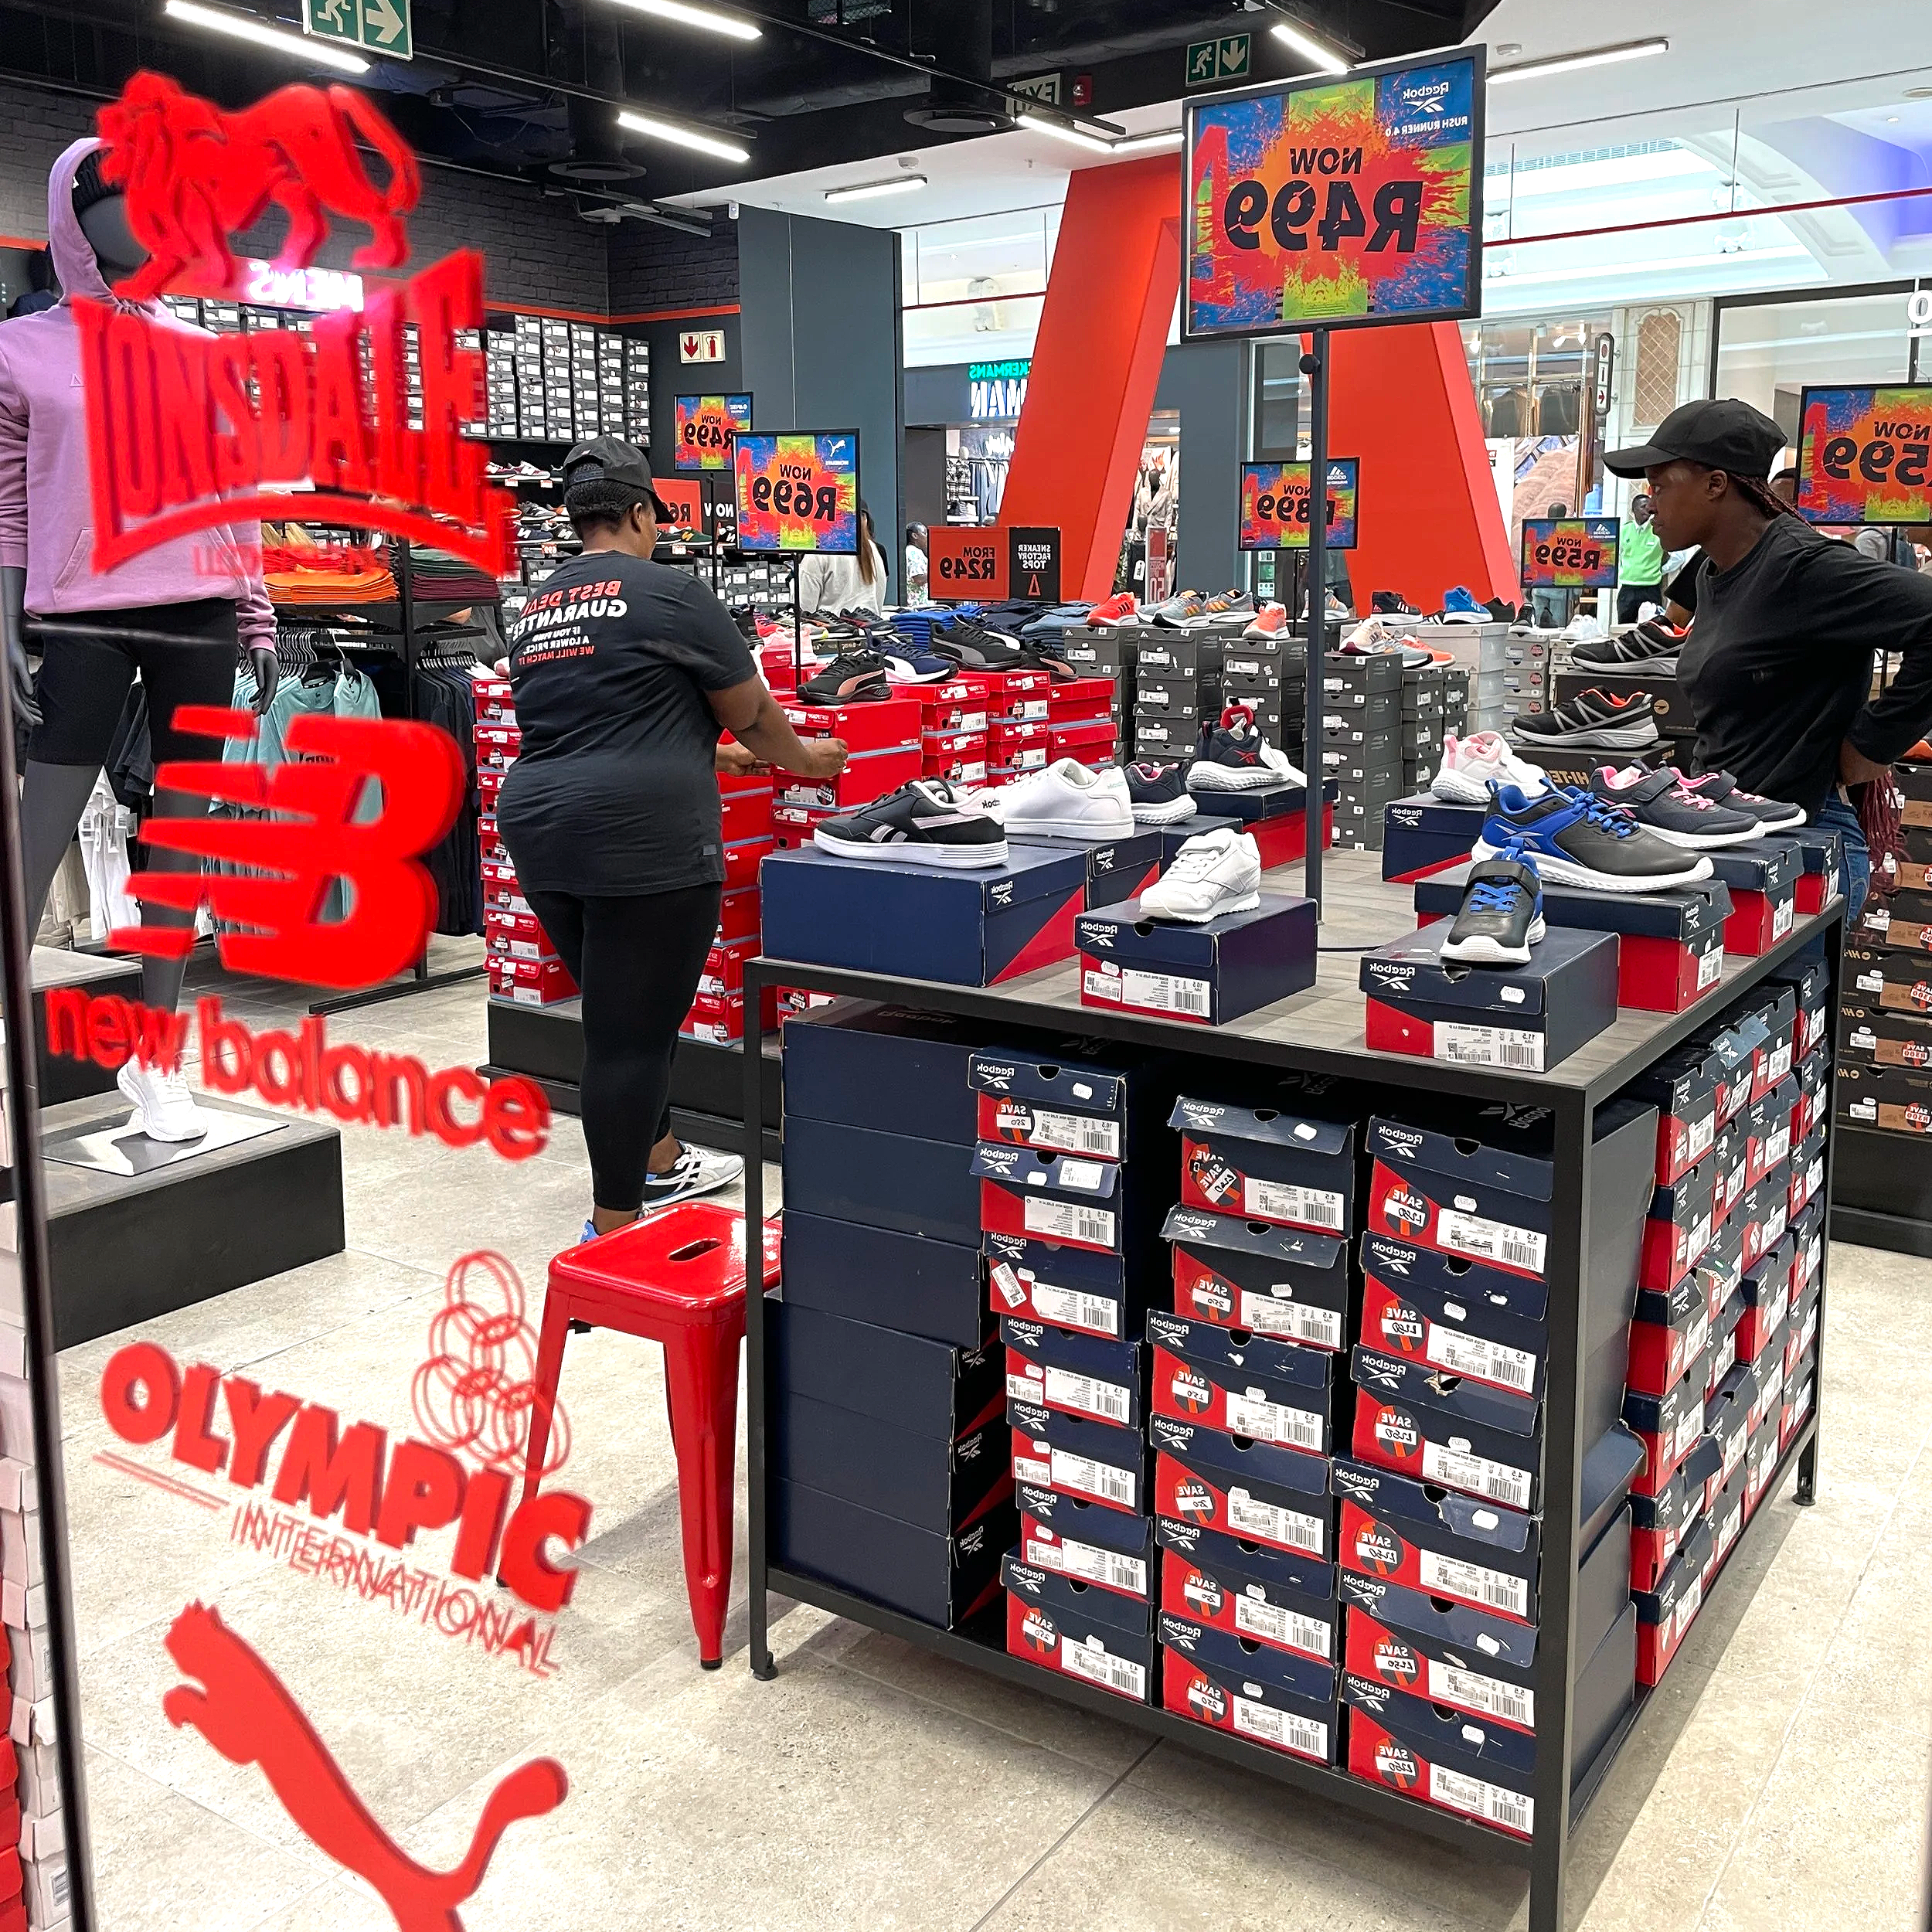
PRODUCT DISPLAYS